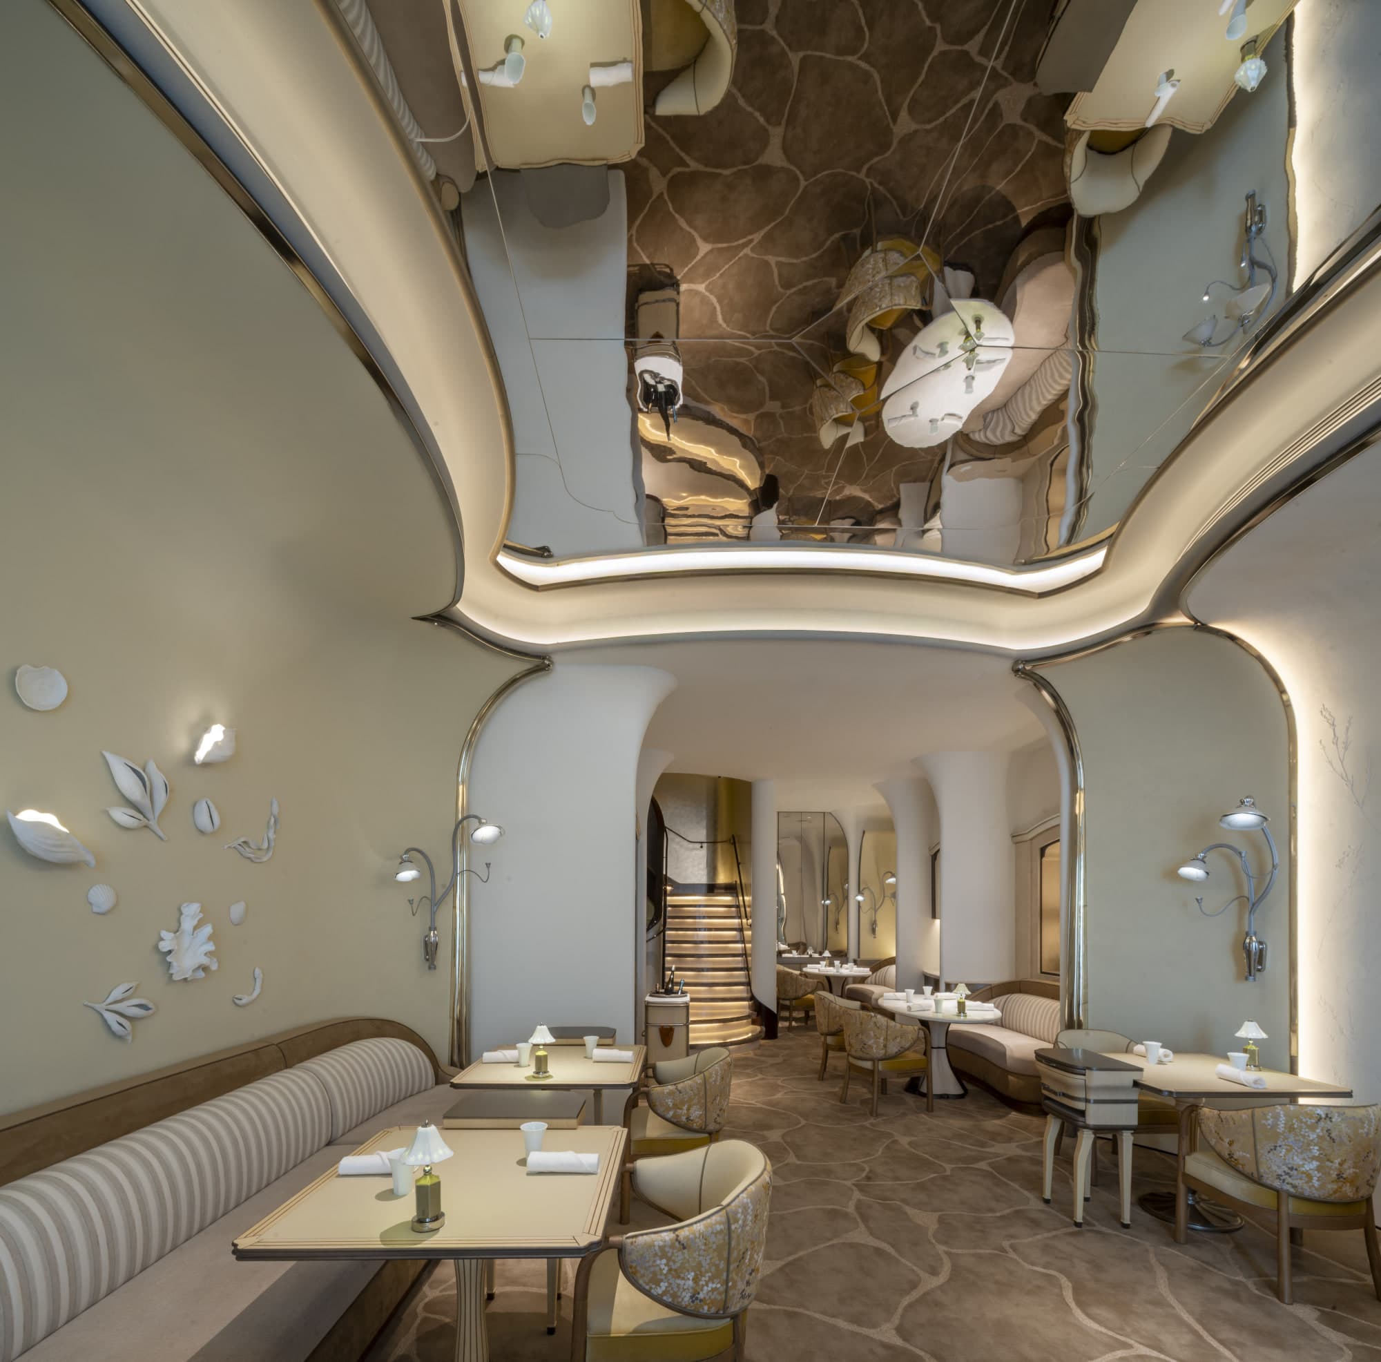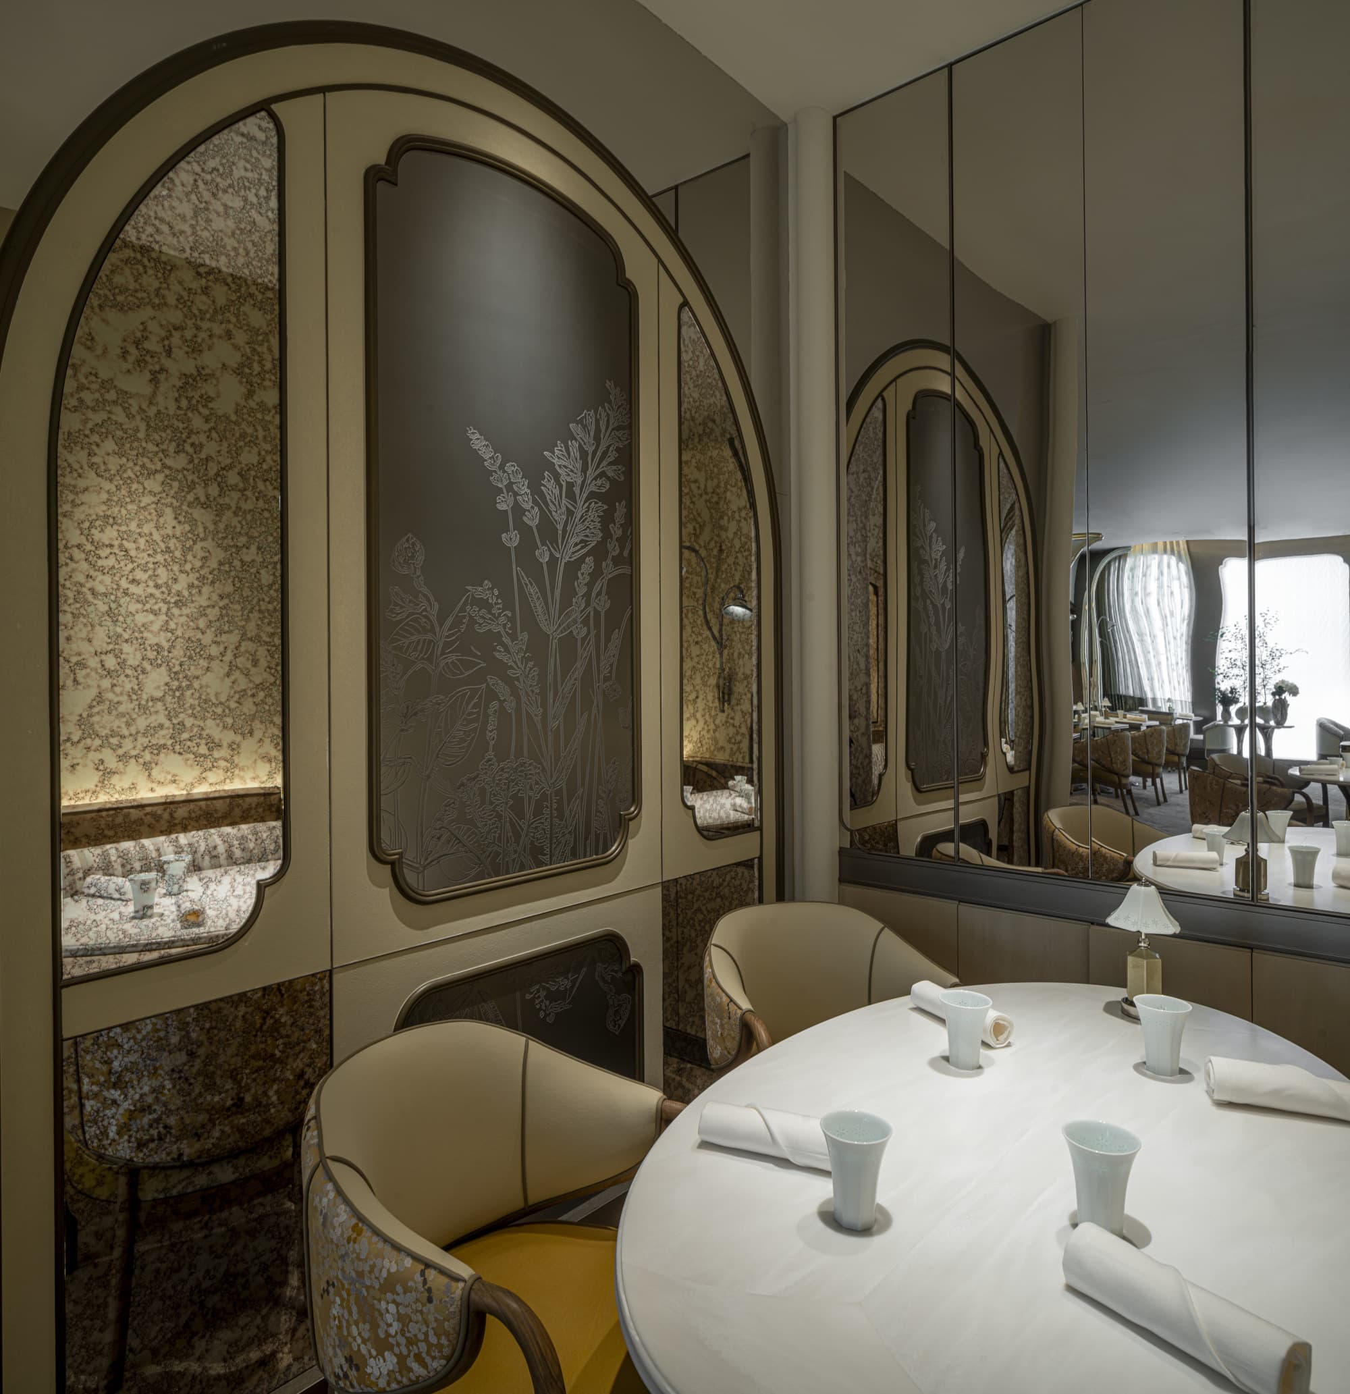
At Vicky Lau’s new Tate, start with the square metres the guests never enter. On the ground floor of Evora at 68 Lok Ku Road in Sheung Wan, the two-storey house runs about 5,500 square feet. Press coverage of the move puts more than sixty percent of that footprint into rooms guests barely see: kitchen, wine cellar, office, laundry, and spaces where the brigade can eat and rest between services. The dining room still photographs like an elegant private home. Its ease comes from linen and plating routes that never have to cross the guest’s path.
Our first look at the relocation followed the ceramics and French-Chinese craft. Here, follow the staff door.
“At TATE, true hospitality lies in the invisible details.”
Romain Herbreteau, managing director of Tate, on the Lok Ku Road move
The staff room belongs in the luxury plan
Lau’s biography explains the room better than any mood board. Born and raised in Hong Kong, she studied graphic communications at New York University and worked in advertising before taking a Grand Diplôme at Le Cordon Bleu Dusit in Bangkok. A year under Sébastien Lepinoy at Michelin-starred Cépage preceded the first Tate on Elgin Street in 2012. She was named Asia’s Best Female Chef in 2015. In 2021, Tate’s second Michelin star made her the first female chef-proprietor in Asia to reach that level; the MICHELIN Guide Hong Kong and Macau 2026 retains both stars.
Her first career returns in the floor plan. Hollywood Road, finished with James JJ Acuna in 2017, gave guests about 2,200 square feet and the back of house roughly 1,160. Lau has since said its interior never quite matched the detail of the cooking. The new Chinese name, 態邸 (Tài Dǐ), pairs a character for form and ecosystem with one for a grand residence. It is an apt name for a dining room designed as a house and a kitchen designed for the people who keep it running.
Behind the pass
Wallpaper*’s first look listed the unseen programme plainly: kitchen, wine cellar, office, laundry, and rooms where the team can eat and rest. Laundry gives linen a short route back to service. Staff space lets a brigade working charcoal, wok, fermentation, and guéridon service step off the line without leaving the building. The cellar, holding about 1,200 French bottles alongside a serious Chinese tea programme, has room for selection instead of display stock.
Then comes the hardware: a Korean charcoal grill beside a gas wok, a bread proofer, a deck oven, a fermentation corner, and a live lobster tank calibrated to hold shellfish until an order. A custom guéridon attaches to a dining table for finishing and rolls away when the course is down. Guests see a clear floor because the equipment has been given somewhere precise to go.
Hollywood Road’s final dinner was 27 June 2026. The new Tate opened on 14 August after early press previews carried a 4 August date. Reservations now run through tate.com.hk; the restaurant’s current page should outrank the preview calendar.
Chris Shao gives the calm a surface
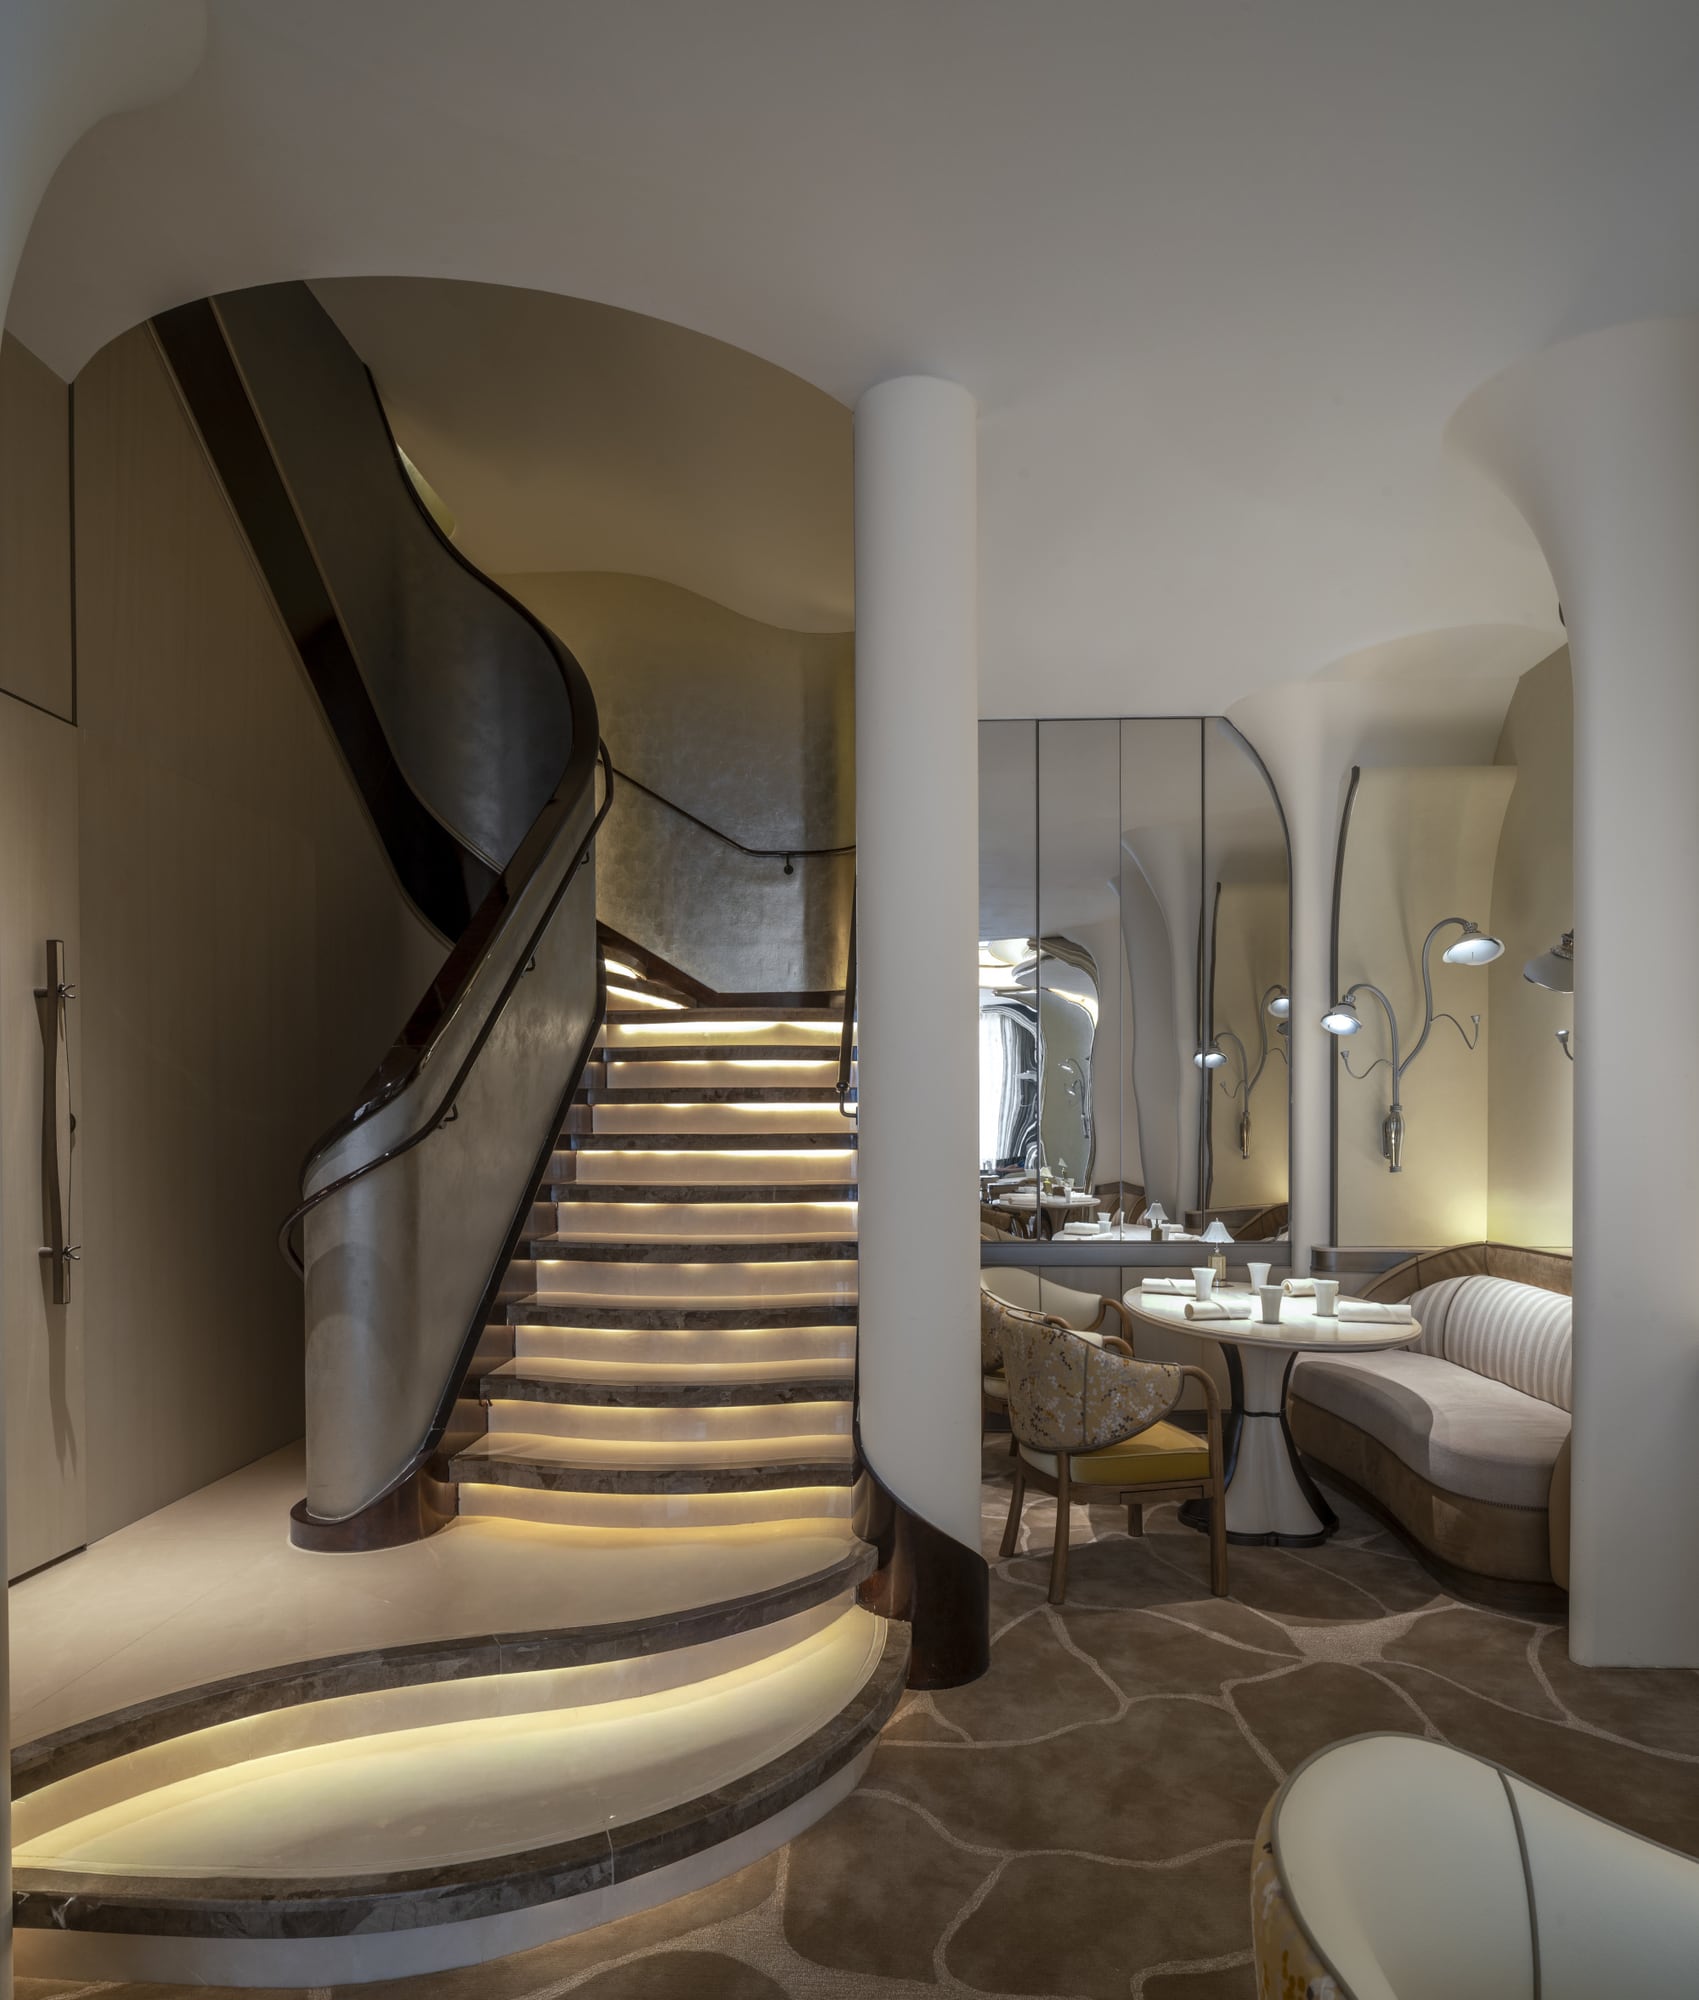
Chris Shao, whose studio works between New York, Shanghai, and Dubai, designed the interiors as his first Hong Kong restaurant. Fine china supplied the motif: ceramic patterns underfoot, ceramic lighting overhead, and furniture curved like vessels. Shao describes the brief as a balance of softness, precision, and beauty shaped around Lau’s perspective as a female chef-proprietor.
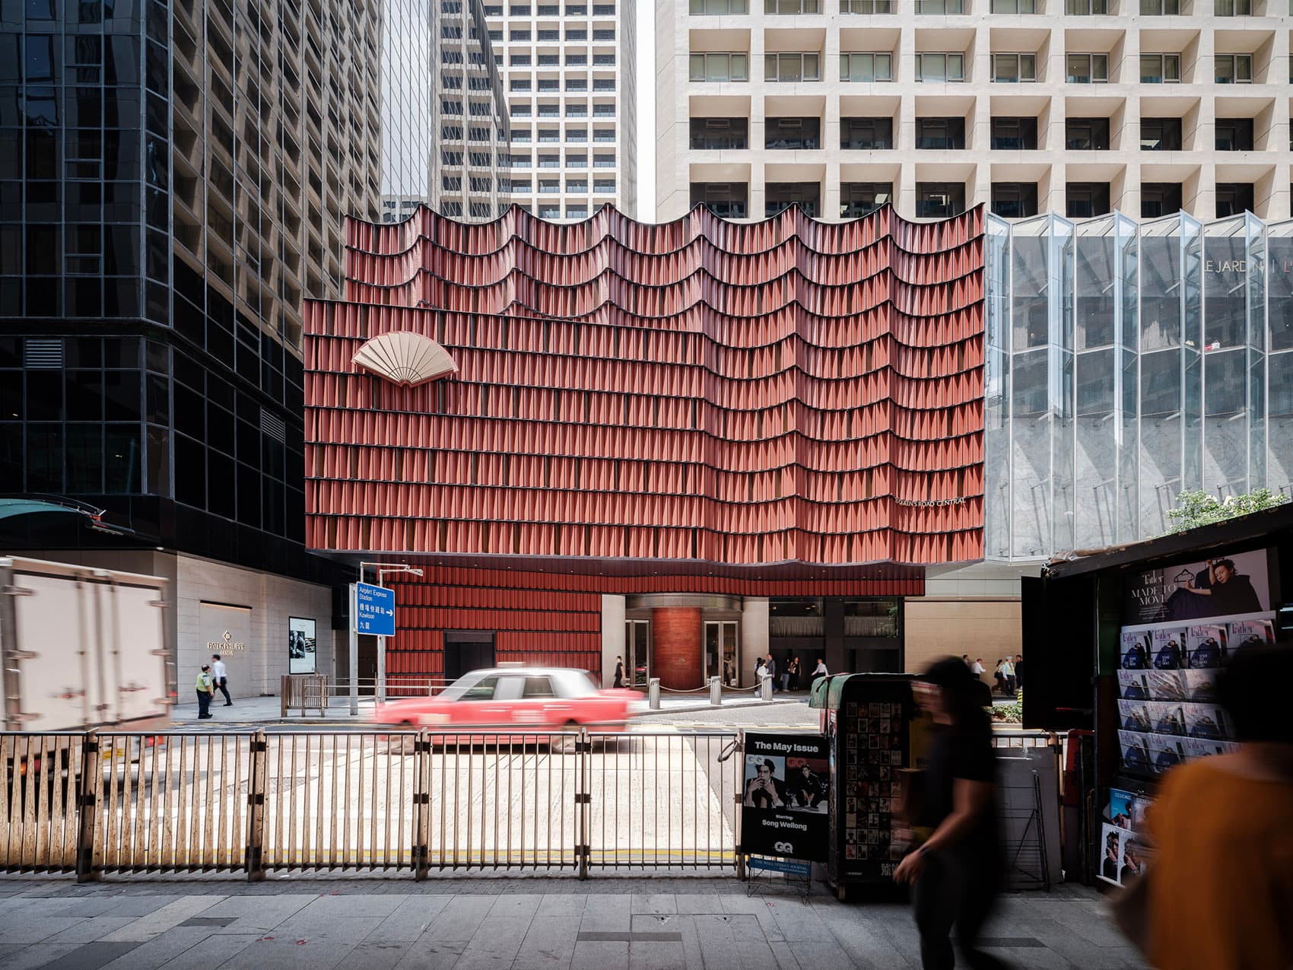
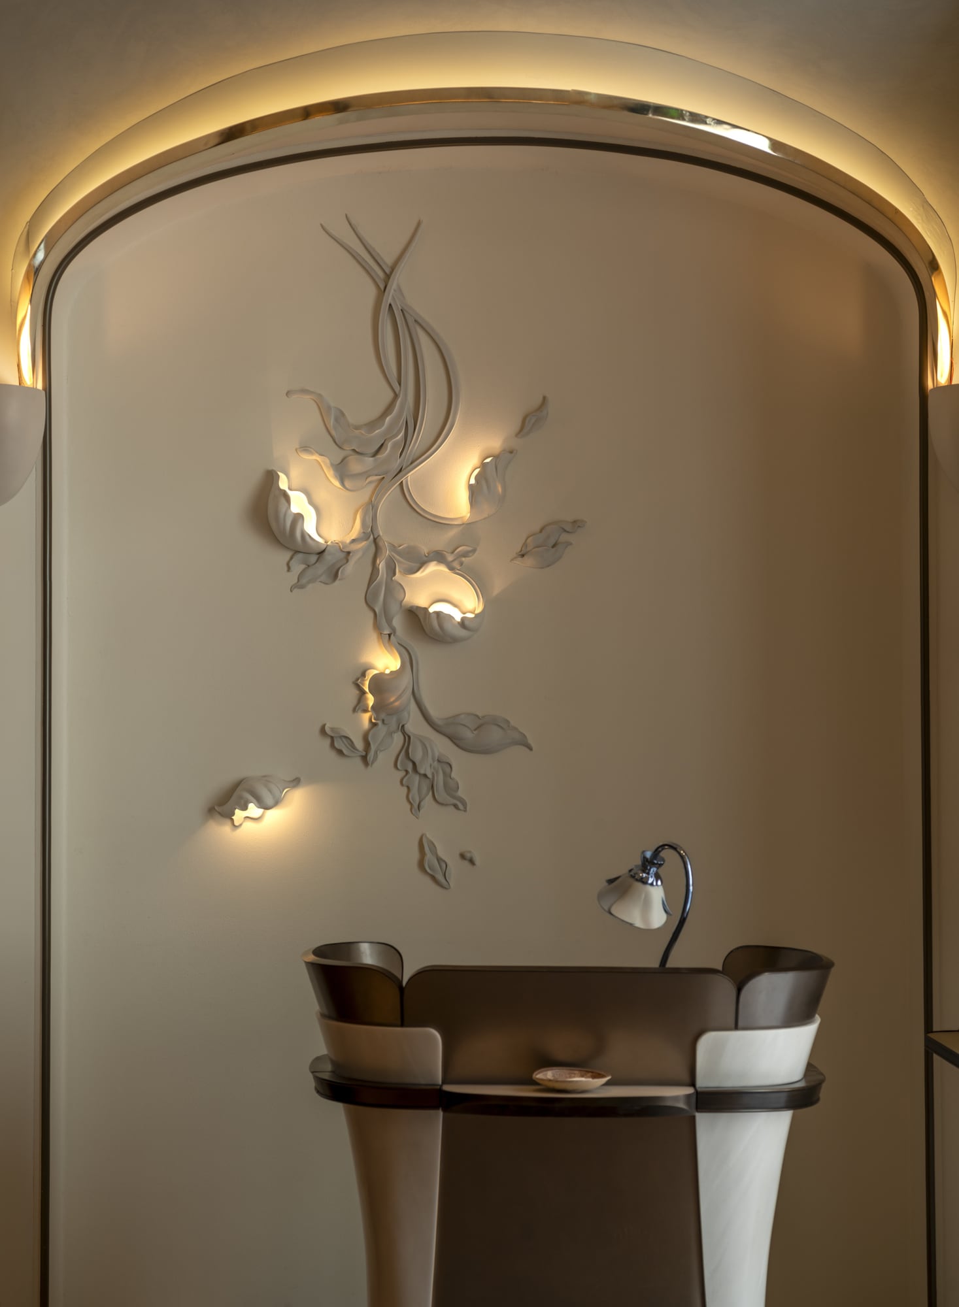
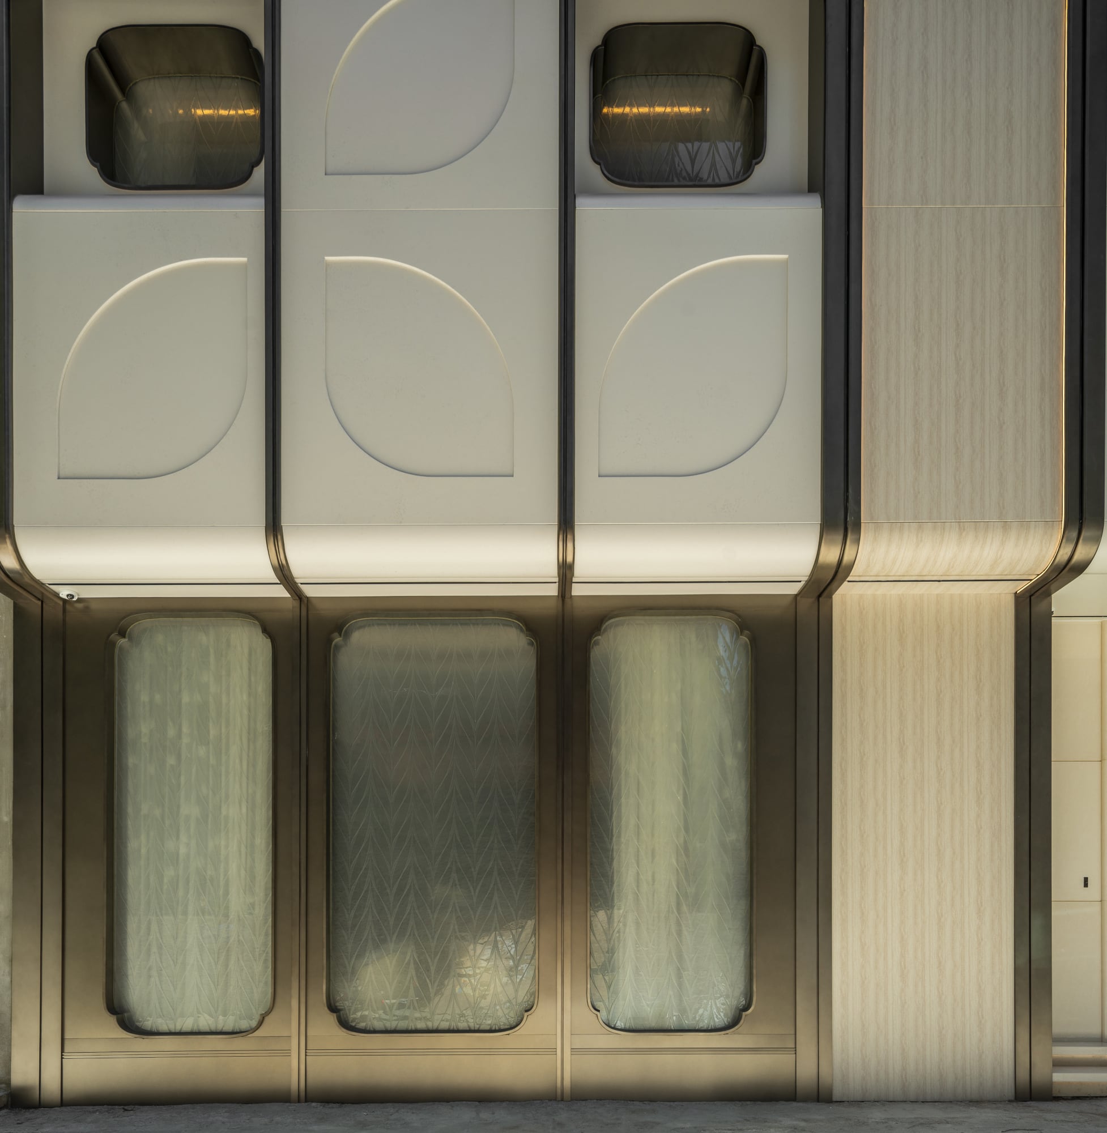
What guests actually touch carries the same argument. Eggshell lacquer and plaster set a taupe-to-sage palette. Handmade ceramics come from more than twenty ceramicists, some working Lau Fau Shan clay and cuttlefish bone into the vessels so Hong Kong’s geography sits in the hand. French textiles embroidered in China show up on chair backs and upstairs curtains where dandelion and mushroom motifs catch the light. Chairs hide a drawer that becomes a phone shelf. Sconces glow through their stems. The façade is metal printed to resemble marble; there is no automatic door. Guests press a brass ring, then pass a ceramic arch into reception.
The mirrored ceiling and generous table spacing depend on the less photogenic rooms behind them. Laundry, polishing, plating, and staff breaks all happen offstage. Shao can leave the dining room spare because Lau gave those functions their own addresses.
The twenty-seat equation
Tate has not published its rent, build cost, or operating margin, so any neat profit calculation would be theatre. The visible equation is a small number of covers at a high check average, supported by private dining and beverages. Recent published prices put lunch near HK$1,180, a shorter dinner near HK$1,880, and the longer ode menu near HK$2,480, plus service. Pairings and tea add to the check; current figures belong on the booking page, not in permanent ink.
The private room helps, but the sixty-percent allocation still reads as a choice rather than an efficiency play. Square metres that could hold more tables instead hold R&D, clean linen, bottles, and a place to sit between services. Herbreteau calls them invisible details. On the floor, they register as a meal with no visible scramble.
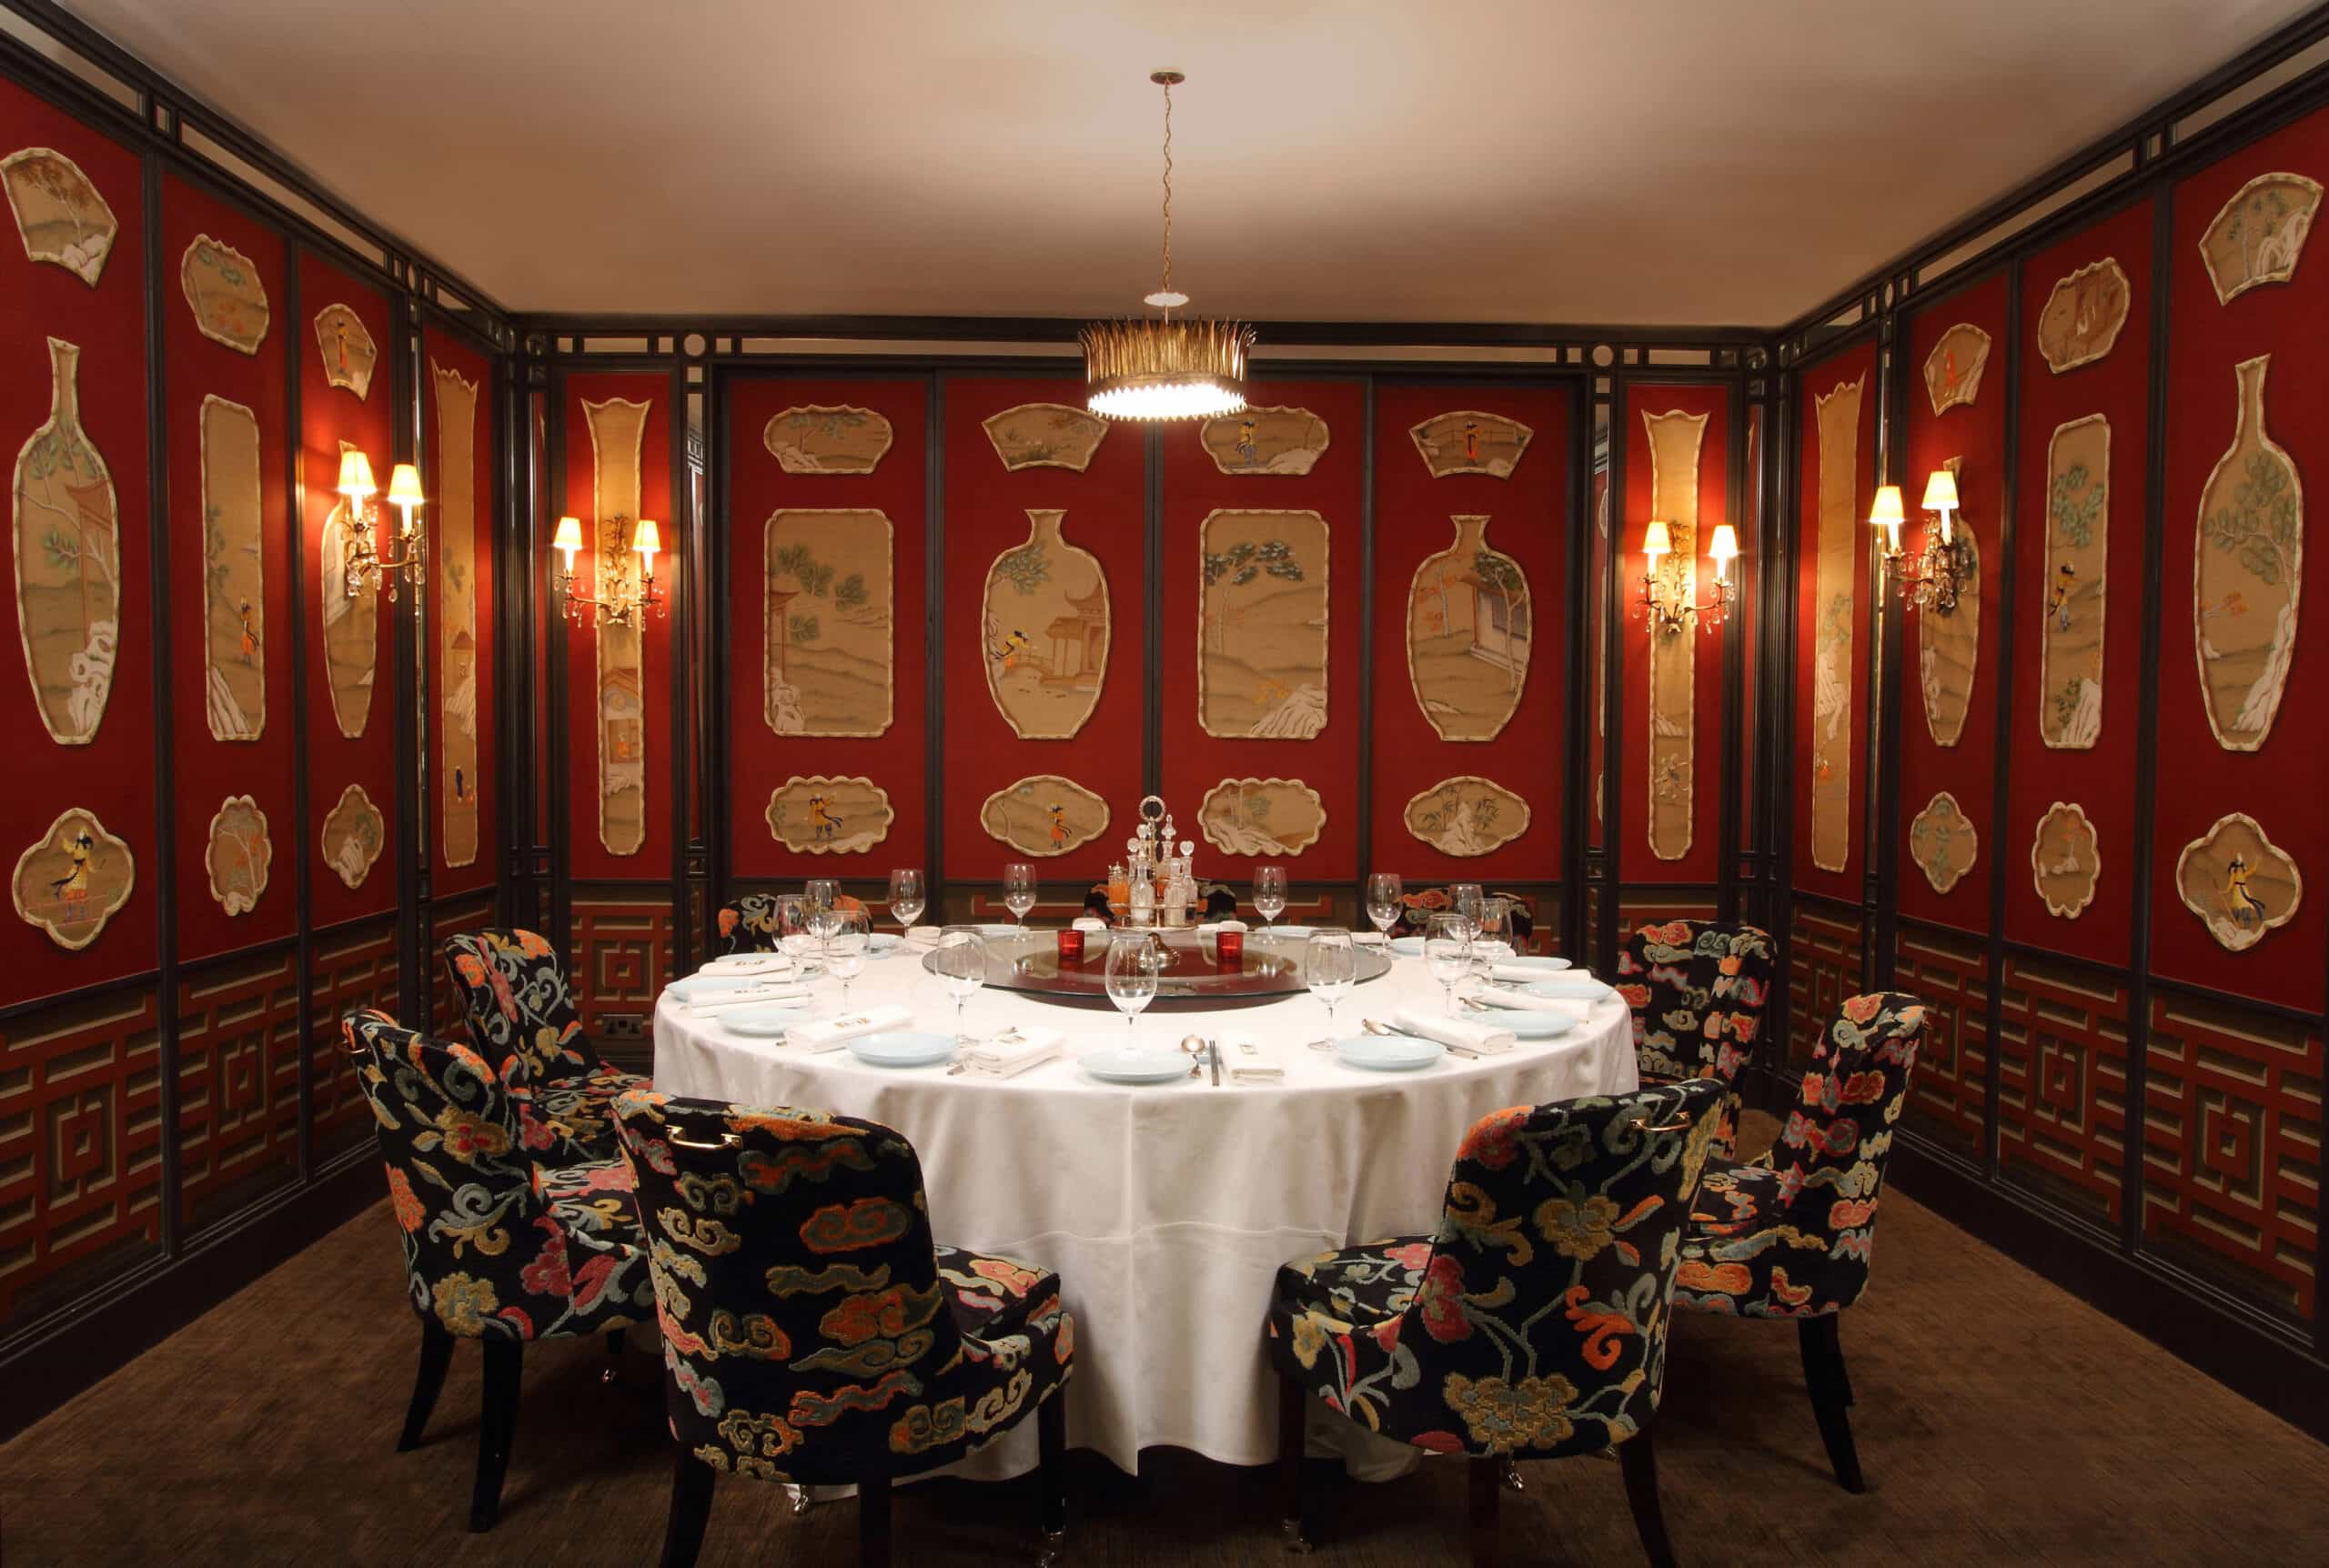
The Jade private room, for about ten, remains the smallest public statement in the building. The kitchen remains the largest. Sister addresses still matter for logistics while calendars settle: Mora on Upper Lascar Row for soy-led French-Chinese lunch, and Jija at the Kimpton when you want Southwest China chatter instead of an ode. For Cantonese contrast the same week, The Chairman and Lunch at Lung King Heen still measure different Hong Kongs.
Book through the restaurant’s system; older FAQs still describe a sixty-day window and a HK$500 per-guest fee for cancellations inside forty-eight hours, with higher charges closer to service. Closest MTR exits remain Sheung Wan and Sai Ying Pun. Arrive ready to press a doorbell, not a sensor.
Press the brass ring on Lok Ku Road and the dining room appears composed before the first course arrives. Most of the work needed to produce that feeling is happening beyond it. Tate has simply drawn the plan to admit as much.