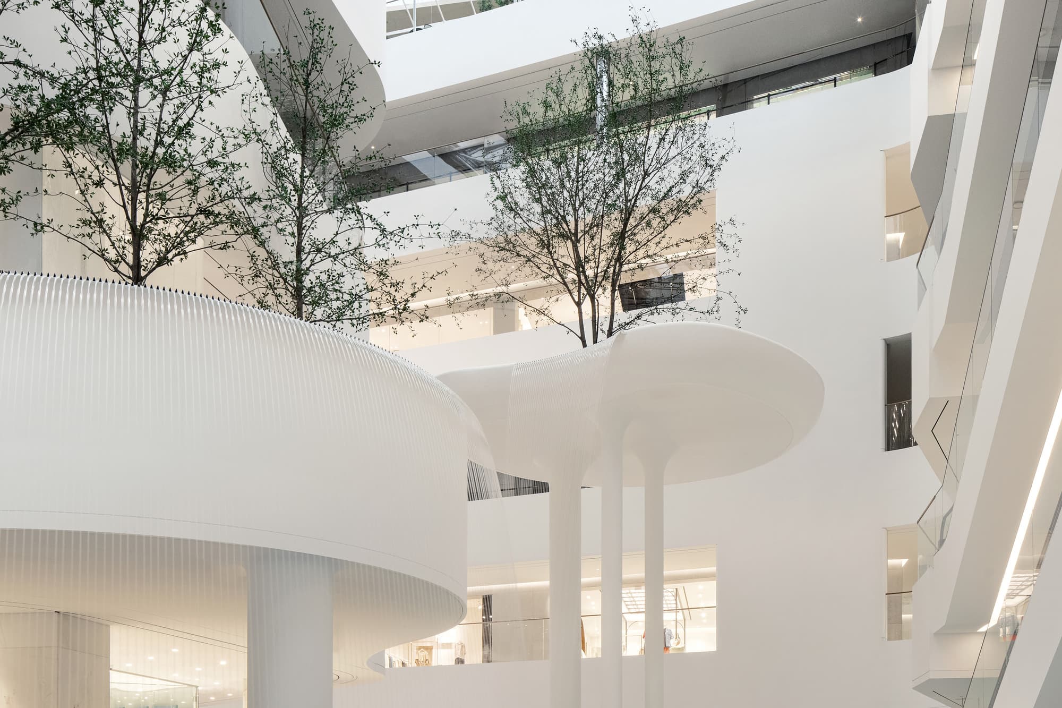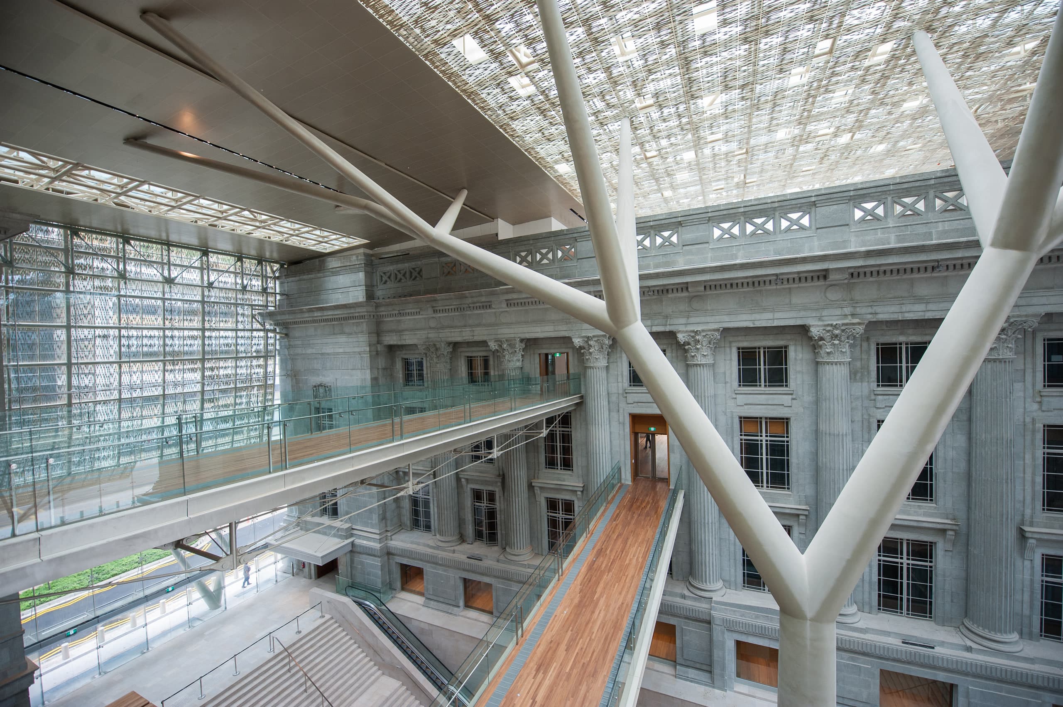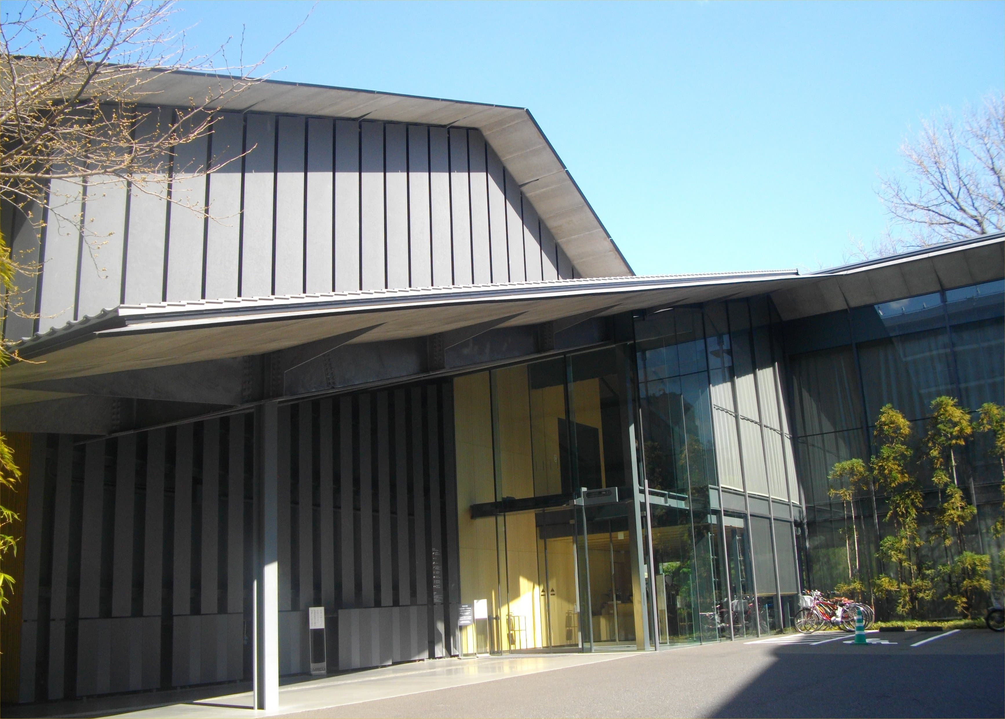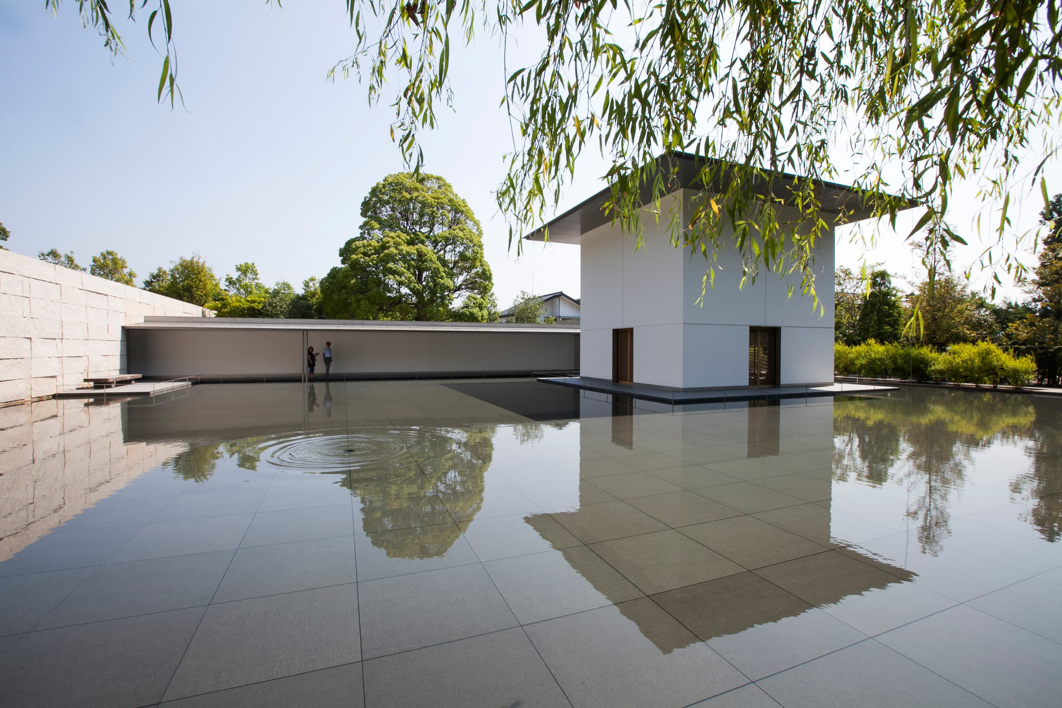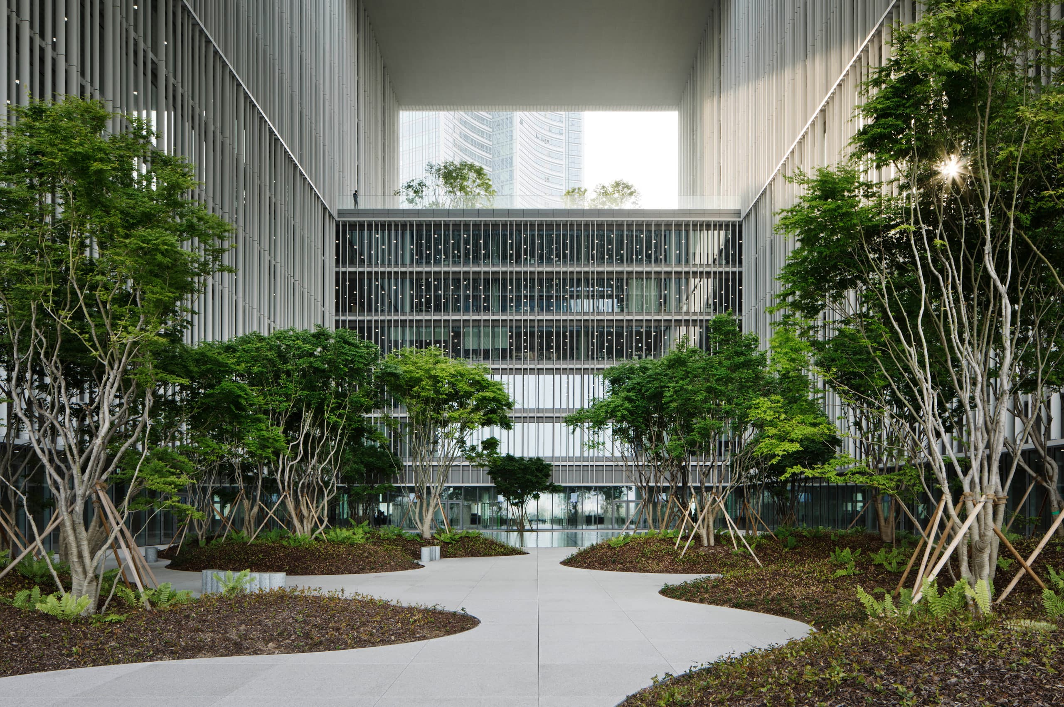
Central courtyard garden, Amorepacific Headquarters, Yongsan. Photo: Noshe / courtesy The Pritzker Architecture Prize.
The cube keeps its calm by cutting holes in itself.
At 100 Hangang-daero in Yongsan, David Chipperfield Architects built the Amorepacific headquarters as a pale aluminium-finned volume around a central courtyard, with three large façade openings that the office calls hanging gardens. The company has occupied the site since 1956. Construction finished in 2017; a completion ceremony followed on 15 June 2018, with Chipperfield and chairman Suh Kyung-bae in the room. Height is commonly cited near 110 metres, with gross area figures that drift between company materials near 189,000 square metres and project texts near 216,000. Soften any single number. Cultural authority here is not a lobby logo. It is a void that lets sky, water, and Seoul into a beauty headquarters.
“It is more than an office, it is something that mediates between the company and the city. It shows how a company can participate in the larger community.”
David Chipperfield, on the Amorepacific headquarters
Void Before Brand
Chipperfield’s Berlin office, with design lead Christoph Felger, rejected a thin tower for a cube that could hold daylight and air. Vertical aluminium fins shade the glass. Engineers at Arup worked the passive systems; SeoAhn landscape, under Jung Young-sun, planted the elevated gardens and the shallow courtyard pool. Photographer Noshe fixed the press images the Pritzker Prize later used when Chipperfield won in 2023.
The courtyard sits above the public atrium: a reflecting pool only centimetres deep over a glazed floor, so lobby light arrives through water. The hanging gardens open on floors often listed as 5, 11, and 17, facing park, avenue, and mountain directions. Amorepacific’s own notes treat those gardens as employee recreation. Visitors should not assume a free walk onto every terrace. What you can claim honestly is the public lower floors and the argument the architecture makes from the street: a corporate cube that behaves like a courtyard house at metropolitan scale. Yonhap reported Chipperfield and Suh sharing the Korean moon jar as a cultural metaphor for restrained beauty; treat that as an aesthetic brief, not a literal silhouette.
This is the seventh chapter of The Great Asian Room, after Tianjin, Ginza, Kanazawa, Nezu, Singapore’s Padang, and Yeouido’s waterfall: another interior that teaches culture by how a void softens power.
Enter Through the Atrium
Arrive from Sinyongsan Station (Line 4) Exit 1 via the underground connector into the building, a passage Amorepacific commissioned from stpmj. Yongsan Station works if you prefer street level along Hangang-daero. The public cultural floors run from basement through roughly the third floor: Amorepacific Museum of Art (APMA), the catalogue library apLAP, tea and brand spaces including AMORE YONGSAN, and an auditorium. APMA hours currently list Tuesday–Sunday 10:00 a.m. to 6:00 p.m., closed Mondays and major lunar holidays. Special exhibitions require tickets and often online reservation; as of mid-2026, adult tickets for the collection show have listed around ₩13,000. Confirm on apma.amorepacific.com before you go. The atrium itself is the free arrival room: exposed concrete, escalators, and the coffered skylight under the courtyard pool.
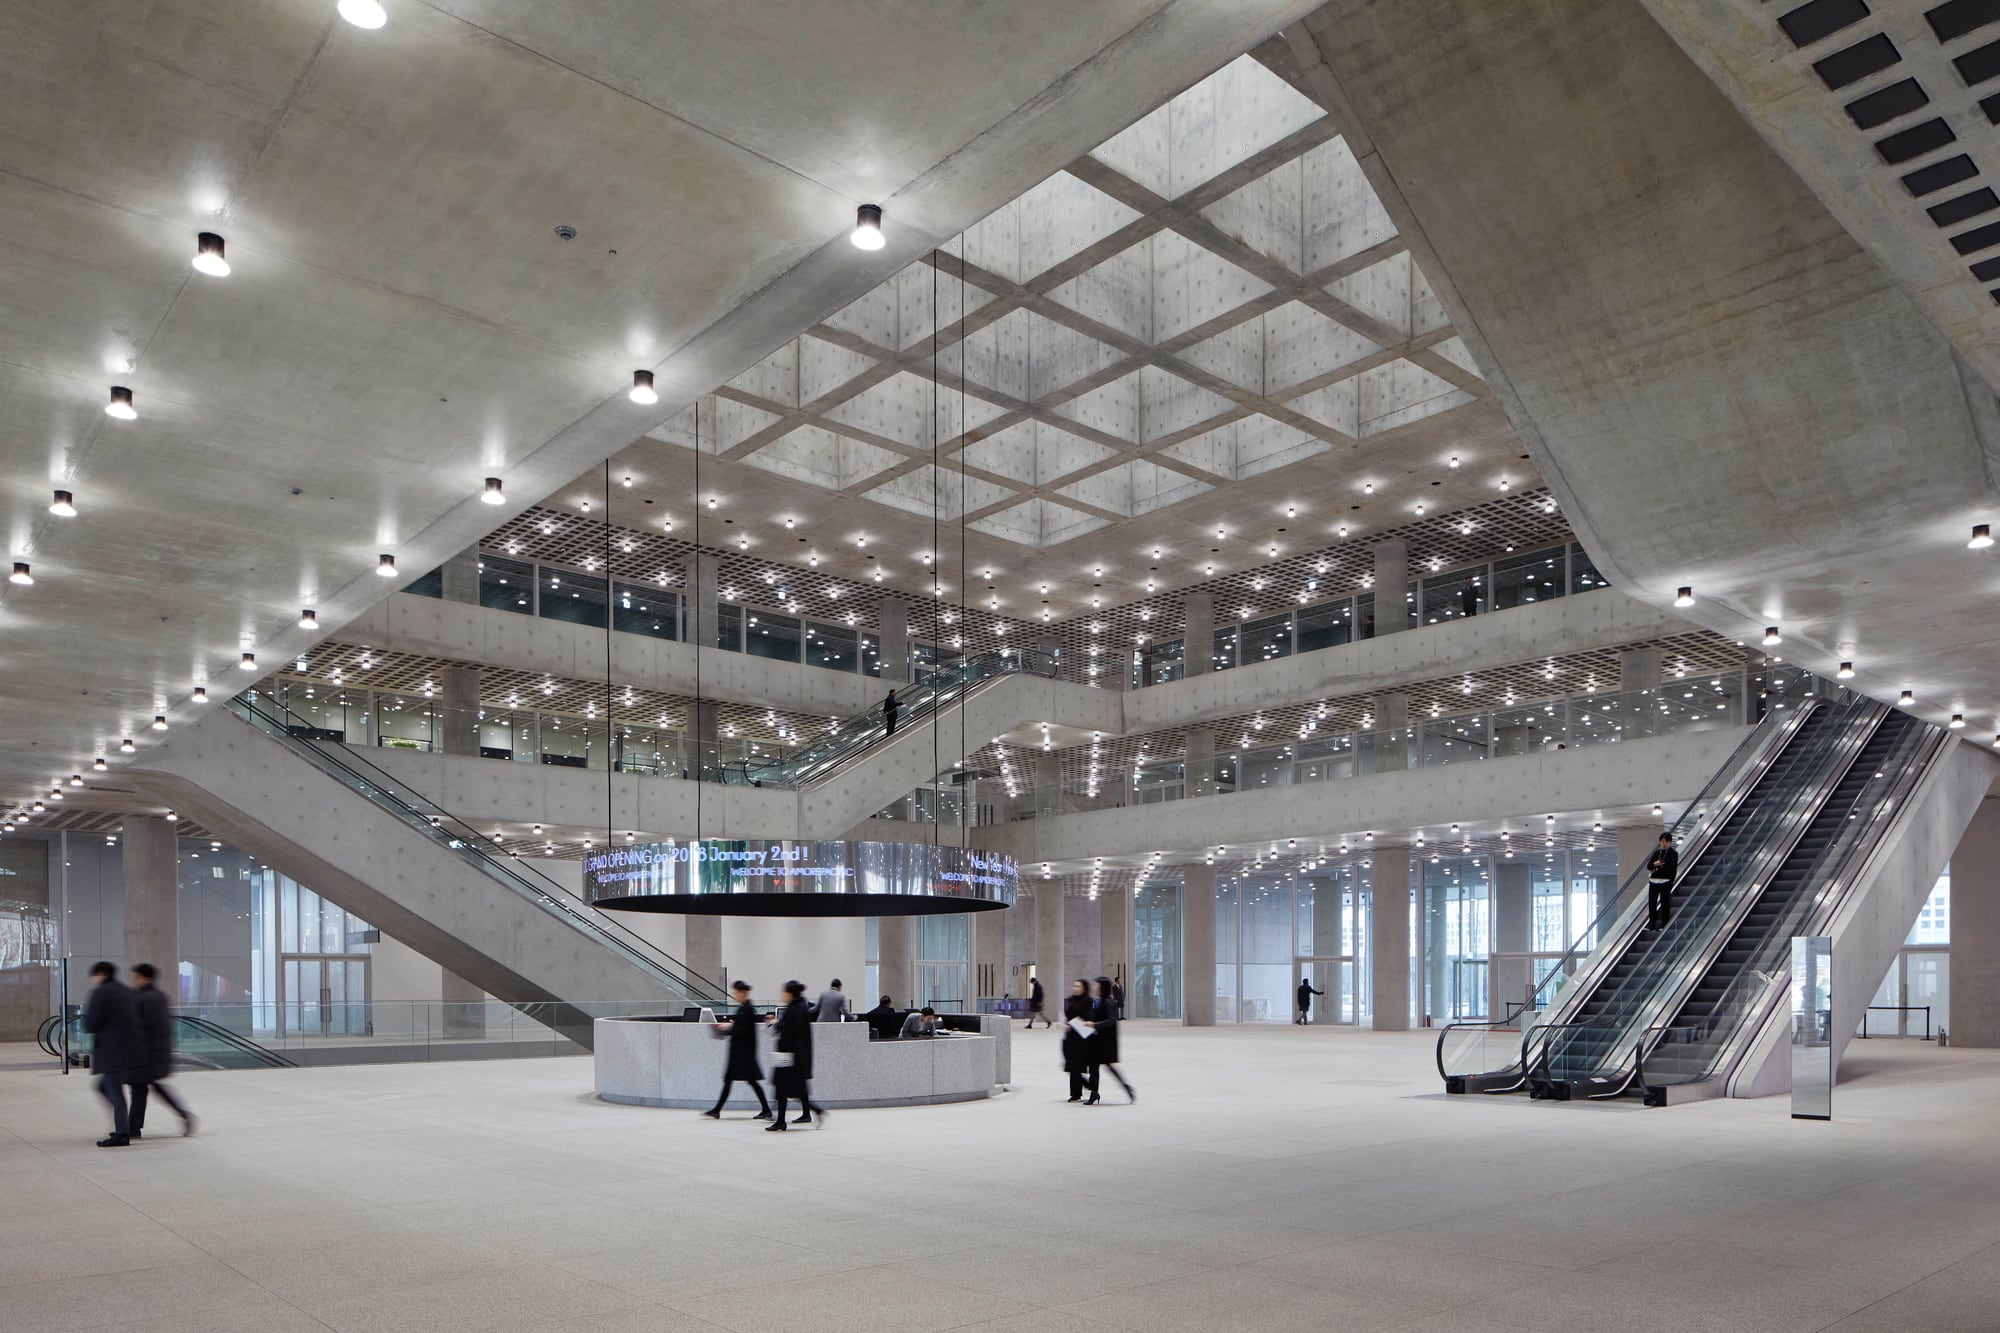
Stand in the lobby and look up. The water above turns daylight into a soft flicker on the floor. Pair the stop with The Banquet Guide to Seoul for Yongsan versus Gangnam routing, with Leeum across the river if you want a second museum day, and with A Twelve-Metre Waterfall in Yeouido if you are collecting Seoul’s public voids in one week.
How to Use the Room
Treat the atrium as the room you can inhabit without a badge, then book APMA if a show is the reason you came. Do not schedule the hanging gardens as a tourist itinerary; they belong to the workplace brief. What the visitor gets is the mediation Chipperfield named: a beauty company that spends lower floors on culture and light instead of maximising podium retail. Give the lobby fifteen quiet minutes before you open the museum map. Watch how people cross the concrete grid: employees with badges, visitors with tickets, shoppers drifting toward tea. On a clear day the courtyard opening reads from the street as a pale square of sky inside the fins; from inside, that same opening feels like a room without a ceiling.
Diaspora travellers who know Seoul through Gangnam counters or Jongno palaces will recognize the move. Yongsan’s office fabric is given a courtyard that behaves like landscape, then a museum threshold beneath it. Stay until the concrete grid stops feeling like a lobby and starts reading as a covered plaza. Then shop O’Sulloc or AMORE floors if you came for product, or leave for quiet-luxury Seoul dressing elsewhere, knowing the cube already manufactured its authority in fins, water, and trees above Hangang-daero.