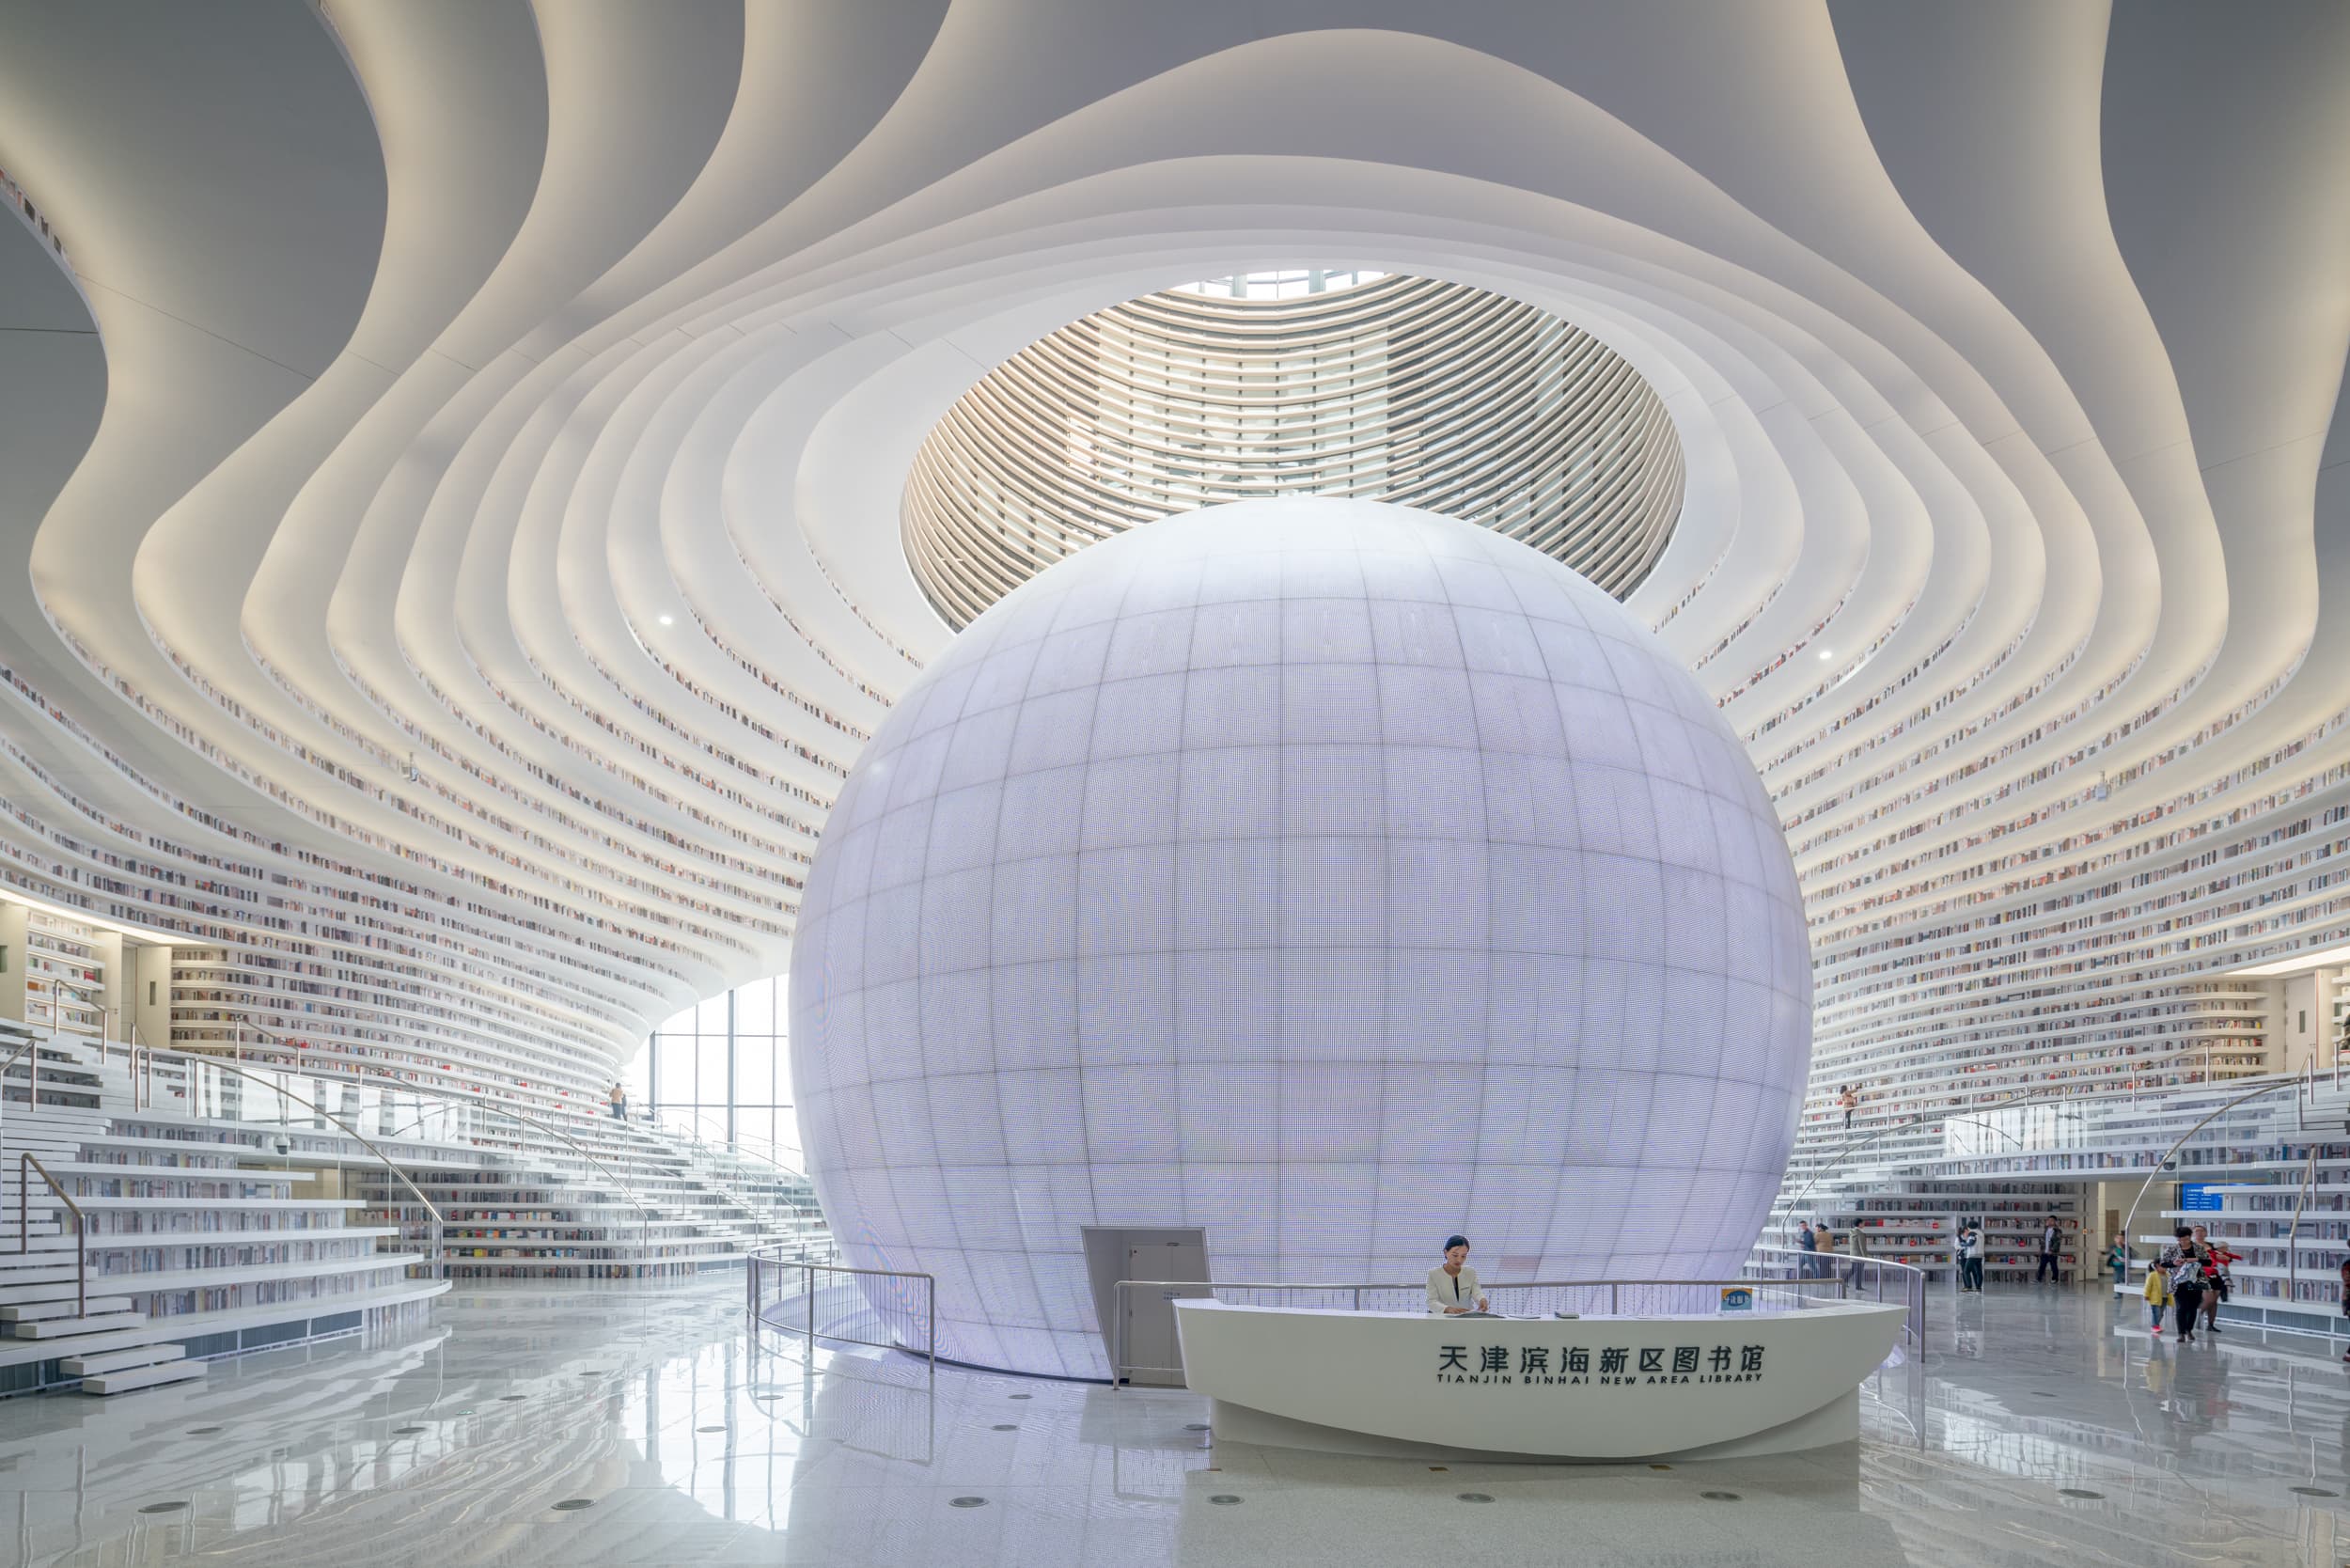
Tianjin Binhai Library by MVRDV with TUPDI. Photograph © Ossip van Duivenbode.
The room looks back.
At the center of Tianjin Binhai Library, a luminous sphere sits inside an atrium of white terraces. From the entrance it reads as an eye, its pupil an auditorium wrapped in perforated light. Around it, shelf bands rise into stairs, seats, ceiling contours, and sunshades. Visitors become part of the composition as soon as they enter.
This is the library’s most persuasive achievement. The central atrium functions as an urban living room in which reading, meeting, climbing, waiting, and photographing share one continuous interior. Its most famous symbol of accessible knowledge, however, is partly an image. High above the usable terraces, many apparent books are printed onto perforated aluminium panels.
That compromise makes the room more interesting. Civic architecture often relies on representation as well as use. Tianjin makes the relationship unusually visible.
“Now, only 15 of the 60 bookshelves contain actual books. The other shelves contain images of book spines. This shows the potential of the space, but we’re all aware this needs work.”
Winy Maas, MVRDV co-founder, speaking to Azure in 2018
The Room That Looks Back
The library opened on October 1, 2017, one of five institutions in the Tianjin Binhai Cultural Center. gmp planned the larger complex around a covered cultural concourse; MVRDV, working with local co-architect TUPDI, designed the library within a building volume already fixed by that masterplan.
The constraint pushed the architectural work inward. A required auditorium became a 21-metre sphere with 82 seats, surround sound, projection, and a perforated LED-lit skin. The atrium’s walls deform around it, producing the eye-shaped section that gave the building its instant public identity.
The room operates at two scales. From the cultural concourse or adjacent park, the sphere acts as a civic emblem. Inside, 34 stepped platforms turn the surrounding surface into something closer to furniture. Reception, children’s and older readers’ areas, auditorium access, and the routes to the upper floors all meet here.
Calling it an urban living room is more than architectural marketing. People can occupy the shelves without first understanding a collection or entering a formal reading room. They sit beside strangers, watch children negotiate the steps, and use the architecture as a meeting place. The institution establishes authority through welcome before scholarship.
A Mountain Made Continuous
MVRDV describes a process that moved from first sketch to opening in roughly three years. Excavation followed quickly, leaving little time to reconcile the spectacular continuous shelving with access, structure, fire protection, and the rooms behind it.
The intended upper access routes were removed during the local delivery process, against the architect’s advice. Inaccessible shelf bands were finished with aluminium panels printed to resemble books. Contemporary opening photographs briefly placed real books on some terraces; those volumes were later moved into conventional reading rooms because the atrium had been approved primarily for circulation, sitting, reading, and discussion rather than book storage.
The functioning library extends beyond the Eye. Actual collections, reading rooms, archives, and service areas occupy the floors around and beneath it. Official sources describe a building of 33,700 square metres, designed for approximately 1.2 million books. The atrium’s visual fiction leaves that working library intact while revealing the pressure placed on one room to communicate the idea of a library at a glance.
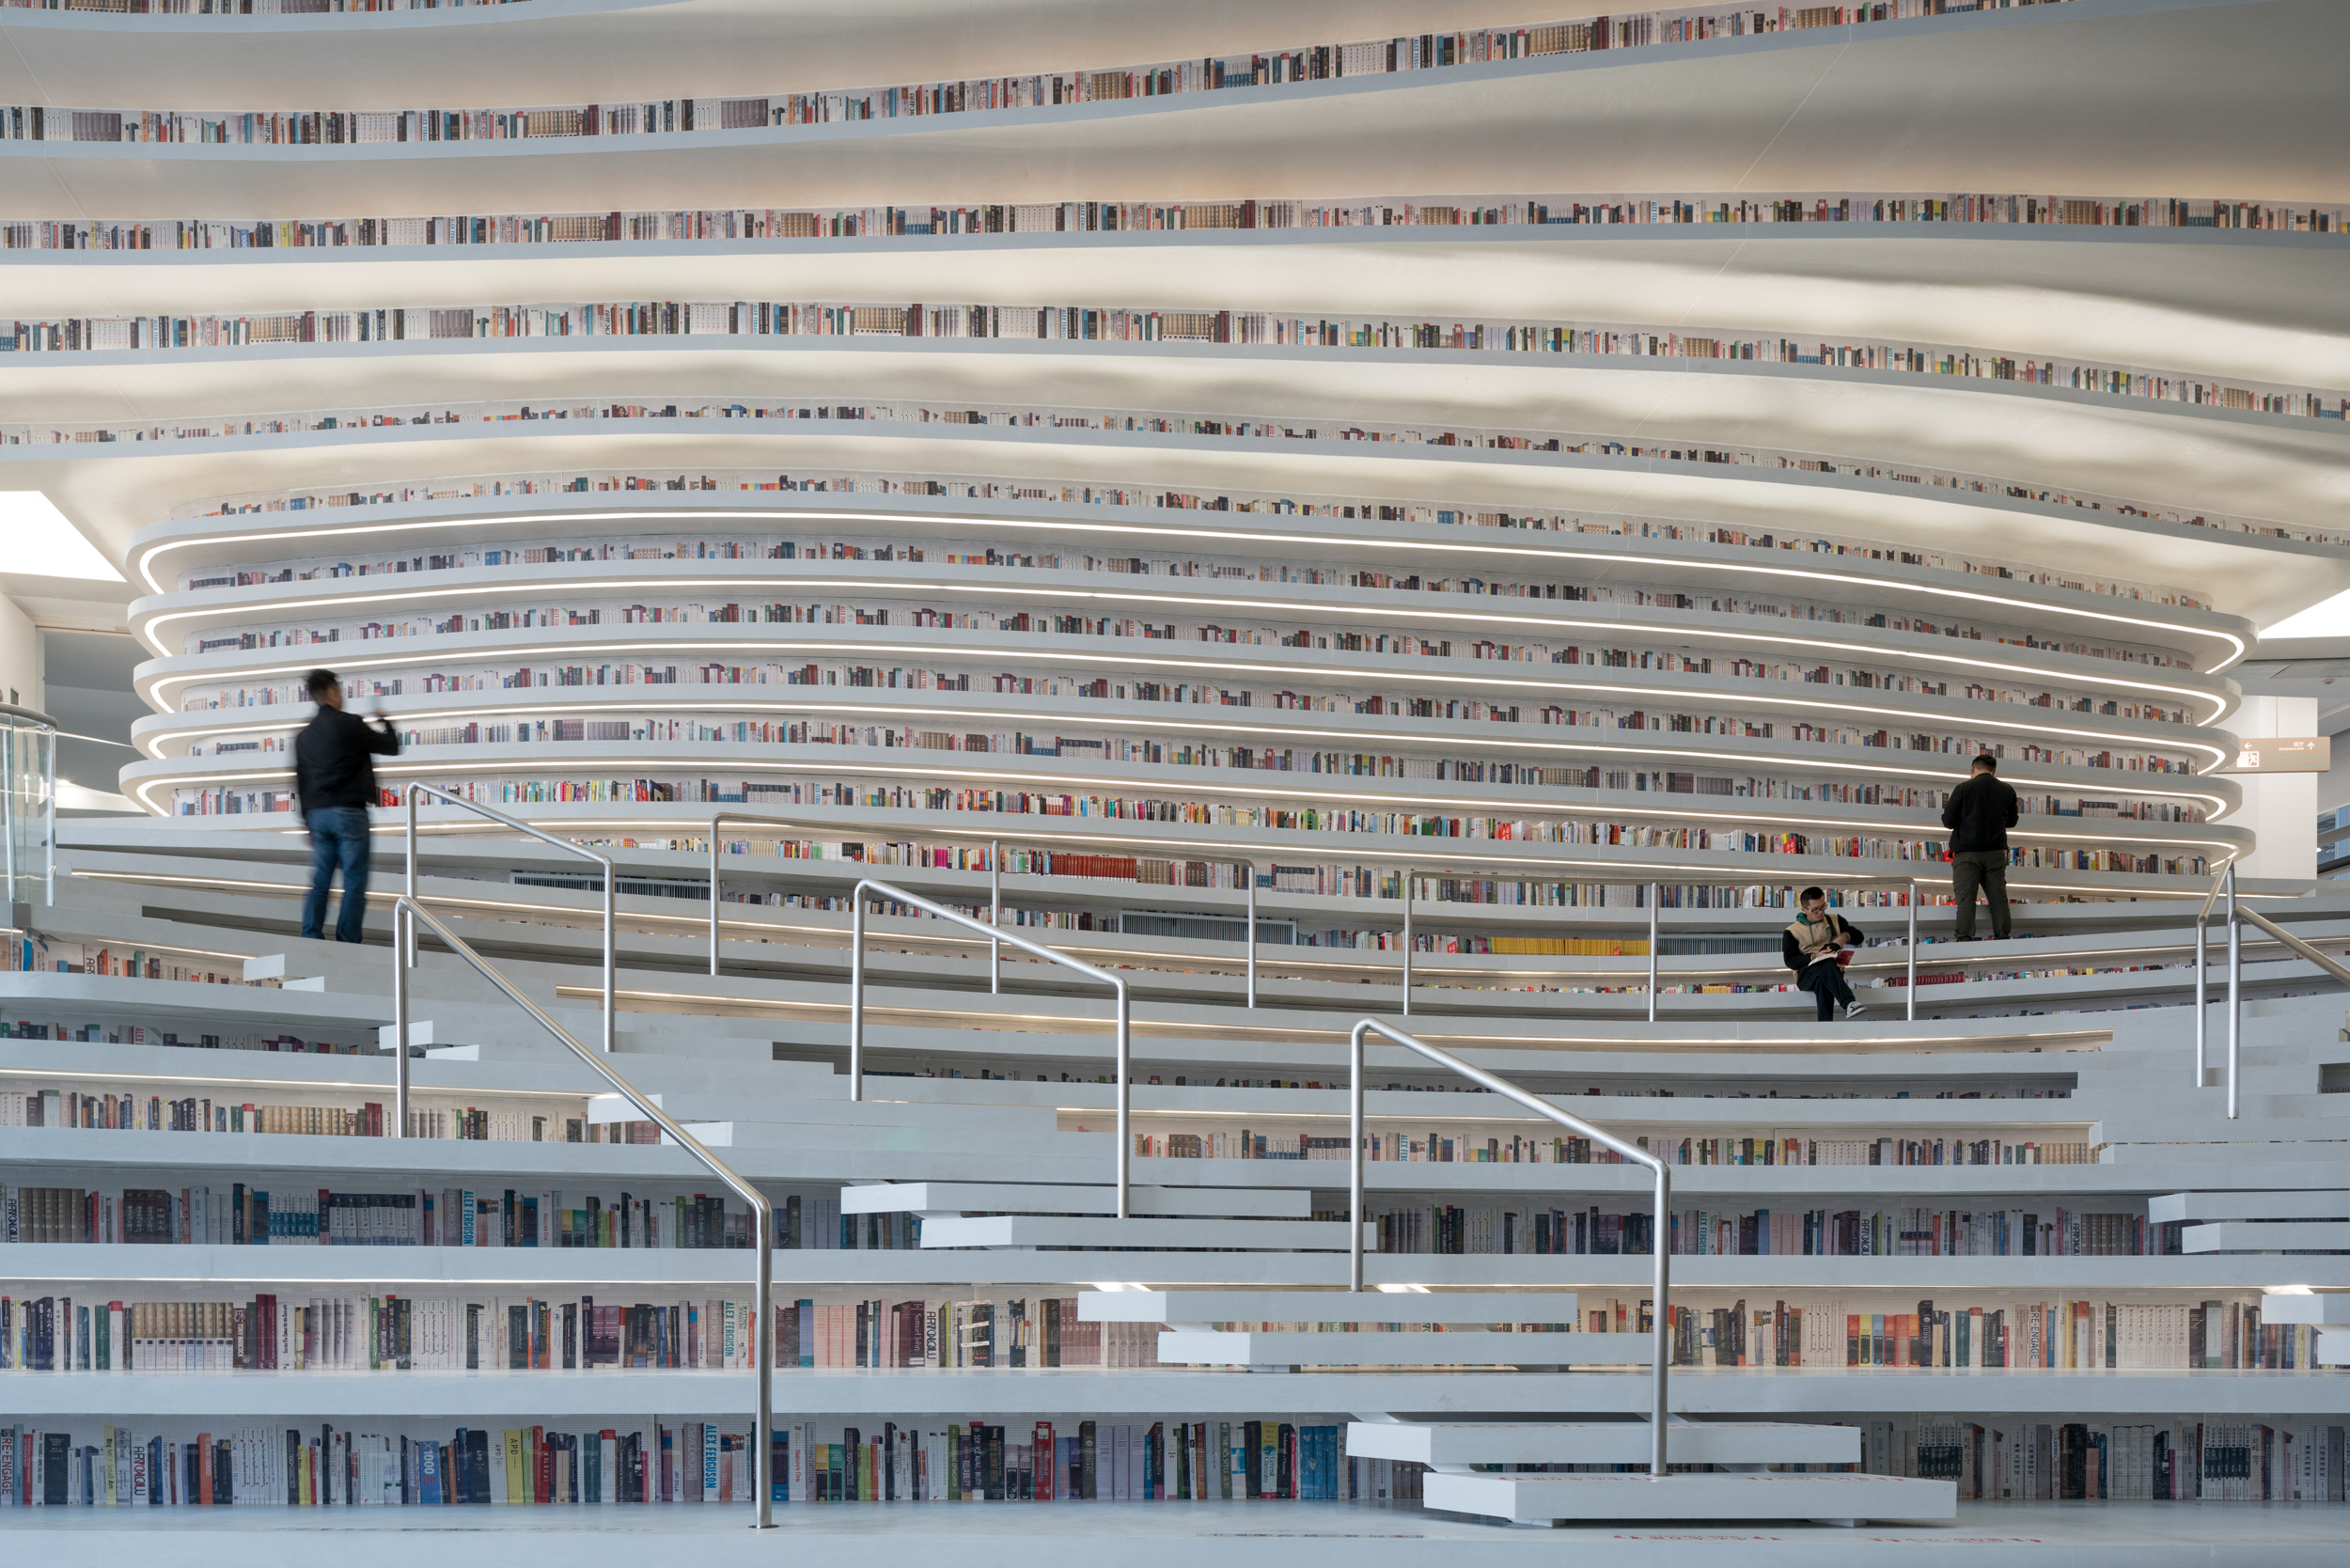
The strongest detail is continuity. A shelf becomes a stair without announcing the transition. A stair widens into a place to sit. Bands cross the ceiling and continue toward the façade as louvres. Books, bodies, circulation, and environmental control are made to appear as one system, even where their technical realities diverge.
The Authority of Printed Books
The printed panels attracted predictable criticism. “Fake library” made an efficient headline, but it mistook the atrium for the entire institution. Tianjin Binhai Library lends real books, runs reading rooms and archives, serves children and older readers, and remains active in 2026.
The sharper question is why the architecture needs the image of unreachable books. Shelves carry intellectual authority even when nobody can touch what they appear to hold. Repeating them at monumental scale turns accumulation into atmosphere. The room borrows the credibility of a collection while giving most visitors a civic experience closer to a plaza or theatre.
Public rooms have always used columns, portraits, inscriptions, and ceremonial objects to establish authority. Tianjin uses the visual grammar of shelving. The compromise is productive because it is legible: an operating library wrapped around a spectacular interior whose highest books are representation.
Visitors can enter free of charge. Current official hours are 2 to 8 p.m. Monday and 9:30 a.m. to 8 p.m. Tuesday through Sunday; only floors one through three remain open after 6 p.m. Security screening applies, and food, drinks, large objects, and dedicated cameras are prohibited. Official guidance tolerates phone photography on the terraces subject to staff direction, while photography in reading areas is restricted.
The library stands at 347 Xusheng Road in the Binhai New Area. From Shimin Guangchang station on Metro Line 9, allow about twenty minutes on foot or use a short shared-bike connection. Three lifts on each side of the atrium provide step-free access from floors one to five.
Come for the Eye, then stay long enough to notice the people. The room’s civic authority lives in the inhabited terraces more than in the printed books or the photograph everyone takes from the entrance.
This piece opens The Great Asian Room: one exceptional interior at a time, and the cultural authority it manufactures. Continue with Bamboo Grove Above the Kabukiza for the series’ Ginza chapter.