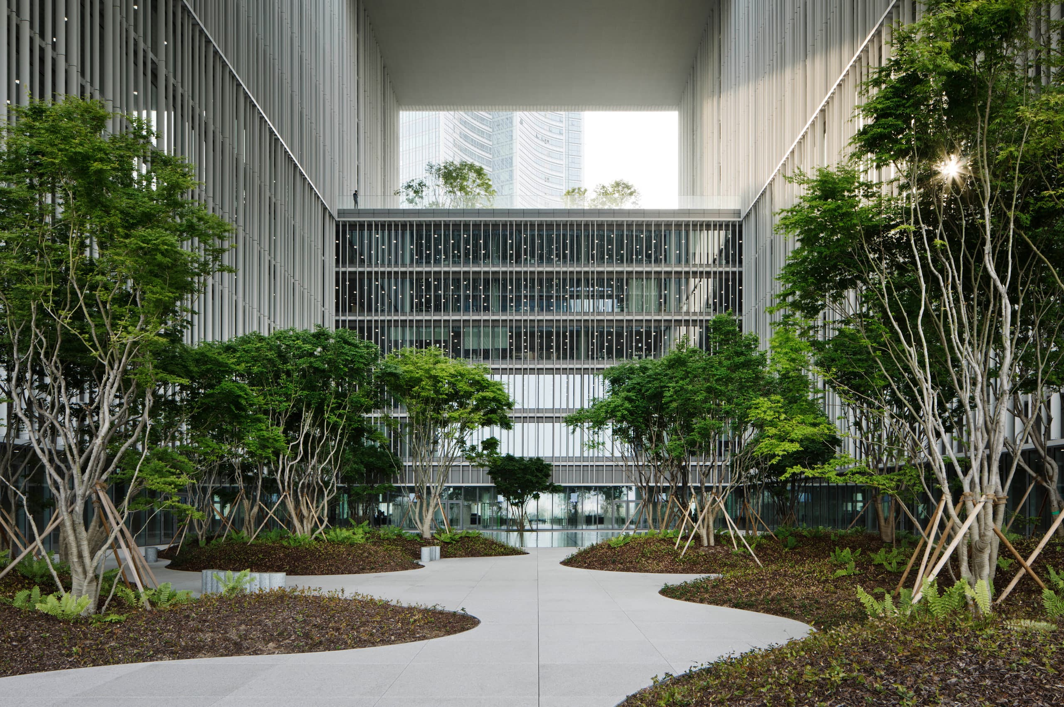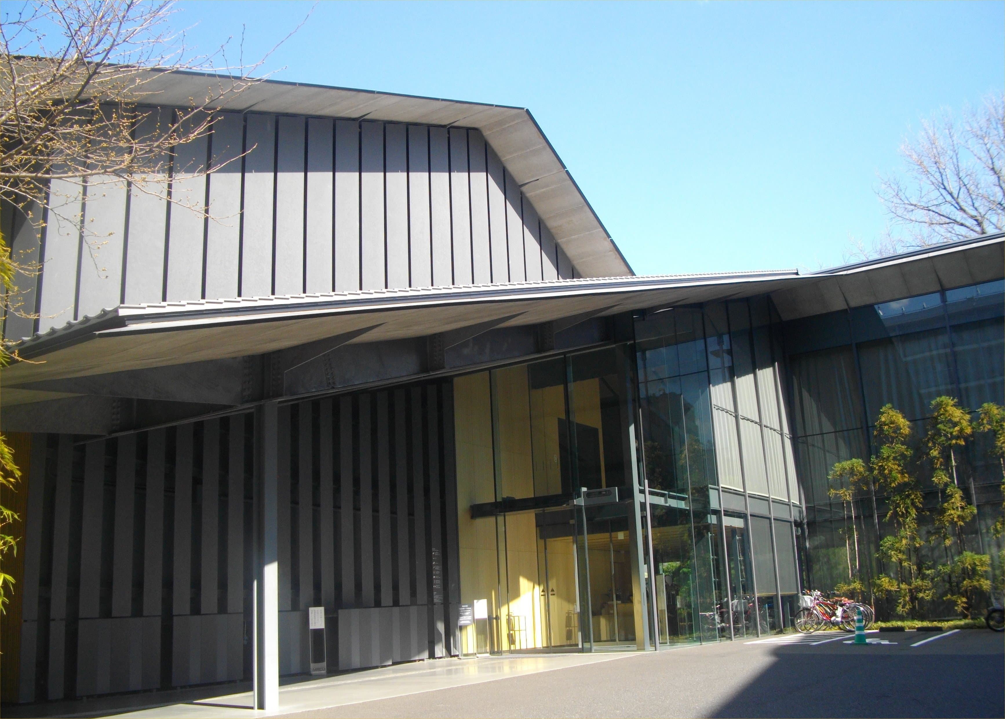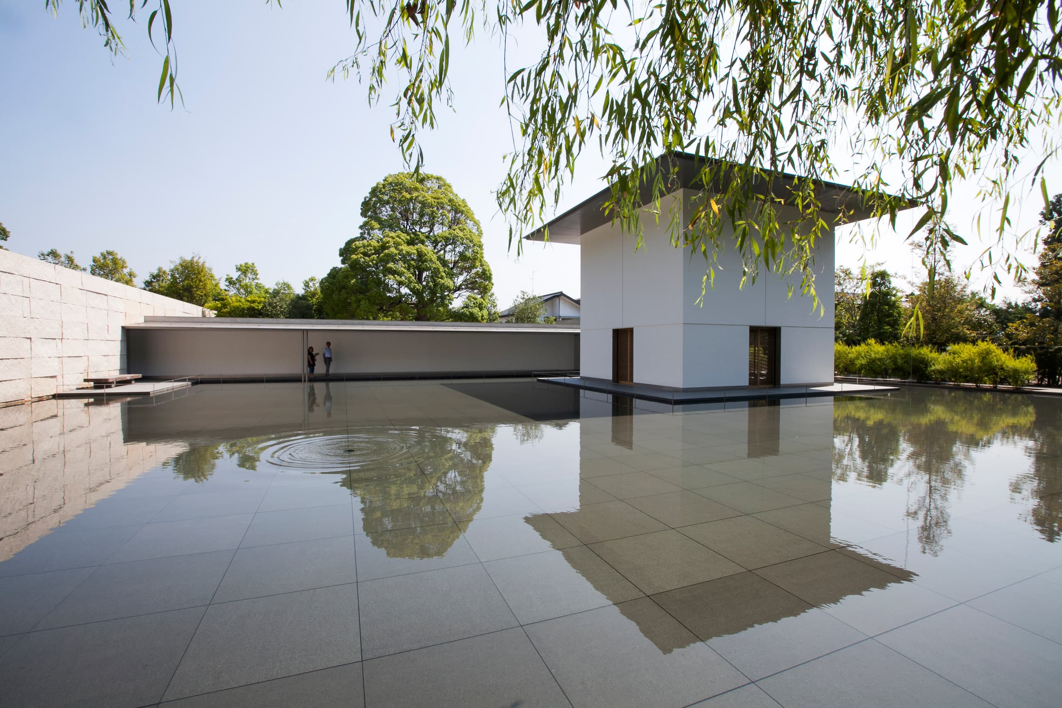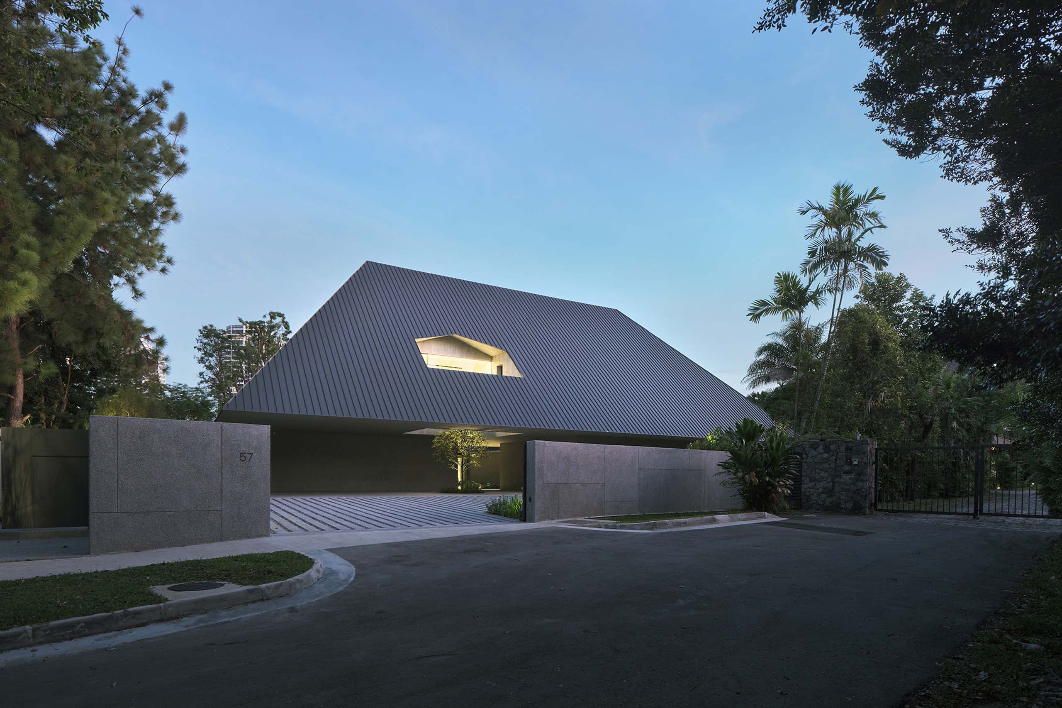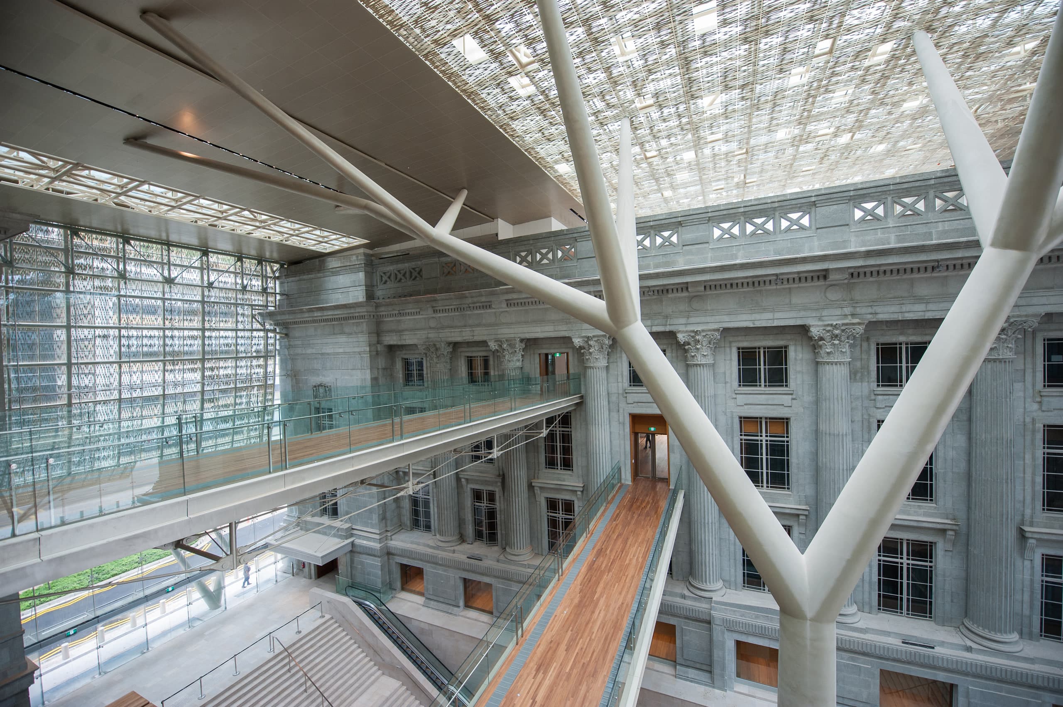
Padang Atrium, National Gallery Singapore. Photo Credit: National Gallery Singapore.
Enter from the Padang and the day softens.
At 1 St Andrew’s Road, the Padang Atrium of National Gallery Singapore sits between the former City Hall (completed 1929) and the former Supreme Court (opened 3 August 1939). Above, a filigree roof of perforated aluminium and fritted glass, designed by studioMilou with CPG Consultants, filters tropical glare into dappled shade. Tree-like steel columns rise through the void. Two link bridges cross it so you read both monuments as one interior. Cultural authority here is manufactured by joining civic shells under shared light, before you buy a ticket for a gallery.
“I wanted the roof to give rise to accessible analogies for the public, such as the fibres of natural weaves and designs; rattan for example, or perhaps ikat – beautiful things conjured through a stunning design gesture.”
Jean-François Milou, founder of studioMilou, on the Gallery roof
Two Monuments, One Veil
F. D. Meadows and Alexander Gordon shaped City Hall as the Municipal Building facing Raffles’s Padang. Frank Dorrington Ward designed the Supreme Court as the last major neoclassical civic pile of the colony. Both were gazetted monuments. When studioMilou won the international competition in 2007, the brief was to keep the façades and key rooms legible while building a museum that could hold the world’s largest public collection of modern Singapore and Southeast Asian art (more than 8,000 works in current Gallery language).
The answer was not a third façade. It was a veil and a basement. The roof drapes above the original roof lines so the monuments stay recognizable from the Padang; tree supports land in courtyards and linking space rather than punching through historic rooms. The underground concourse carries services and circulation below, freeing the ground for arrival. The Gallery opened to the public on 24 November 2015, part of Singapore’s fiftieth year of independence, across roughly 64,000 square metres. Development cost is commonly cited near S$532 million. Soften any single headline figure against the Gallery’s own current materials if you are quoting budgets.
Inside the atrium, Corinthian columns of City Hall remain in view from the bridges. The Supreme Court dome becomes a rooftop character rather than a courthouse silhouette. Authority is shared light and shared floor, not a new logo bolted onto stone.
This is the fifth chapter of The Great Asian Room, after Tianjin’s civic atrium, Ginza’s bamboo tea grove, Kanazawa’s water mirror, and Nezu’s picture-frame hall: another interior that teaches culture by how two buildings become one room.
Stand in the Void First
The Padang Atrium entrance faces the green. It is pedestrian only; taxis and cars use Coleman Street. Visitor Services sit on Level 1 of the atrium, which is also where you register for the free Building Highlights tour (English typically Thursday–Sunday at 10:30 a.m.; arrive early enough to claim a place). Venue notes put the atrium at about 545 square metres, with evening standing capacity near 350 when the Gallery rents it for cocktails. Daytime visitors get the better argument: filtered sun, escalators and stairs into the basement spine, bridges that turn the monuments into a continuous walk.
You do not need an exhibition ticket to inhabit this void and several related free zones: ArchiGallery on Level 4 of the City Hall Wing, the Ng Teng Fong Roof Garden Gallery, and the Padang and Coleman decks. General hours run daily 10:00 a.m. to 7:00 p.m., last admission 6:30 p.m. Singapore citizens and permanent residents enter permanent galleries free; standard general admission for other nationalities has recently listed around S$20, with an All Access product around S$30. Confirm current products on nationalgallery.sg. The UOB Southeast Asia Gallery is closed for a major refresh through late 2027; other National Collection works remain on view elsewhere, so do not treat the atrium visit as a substitute for checking which floors are open.
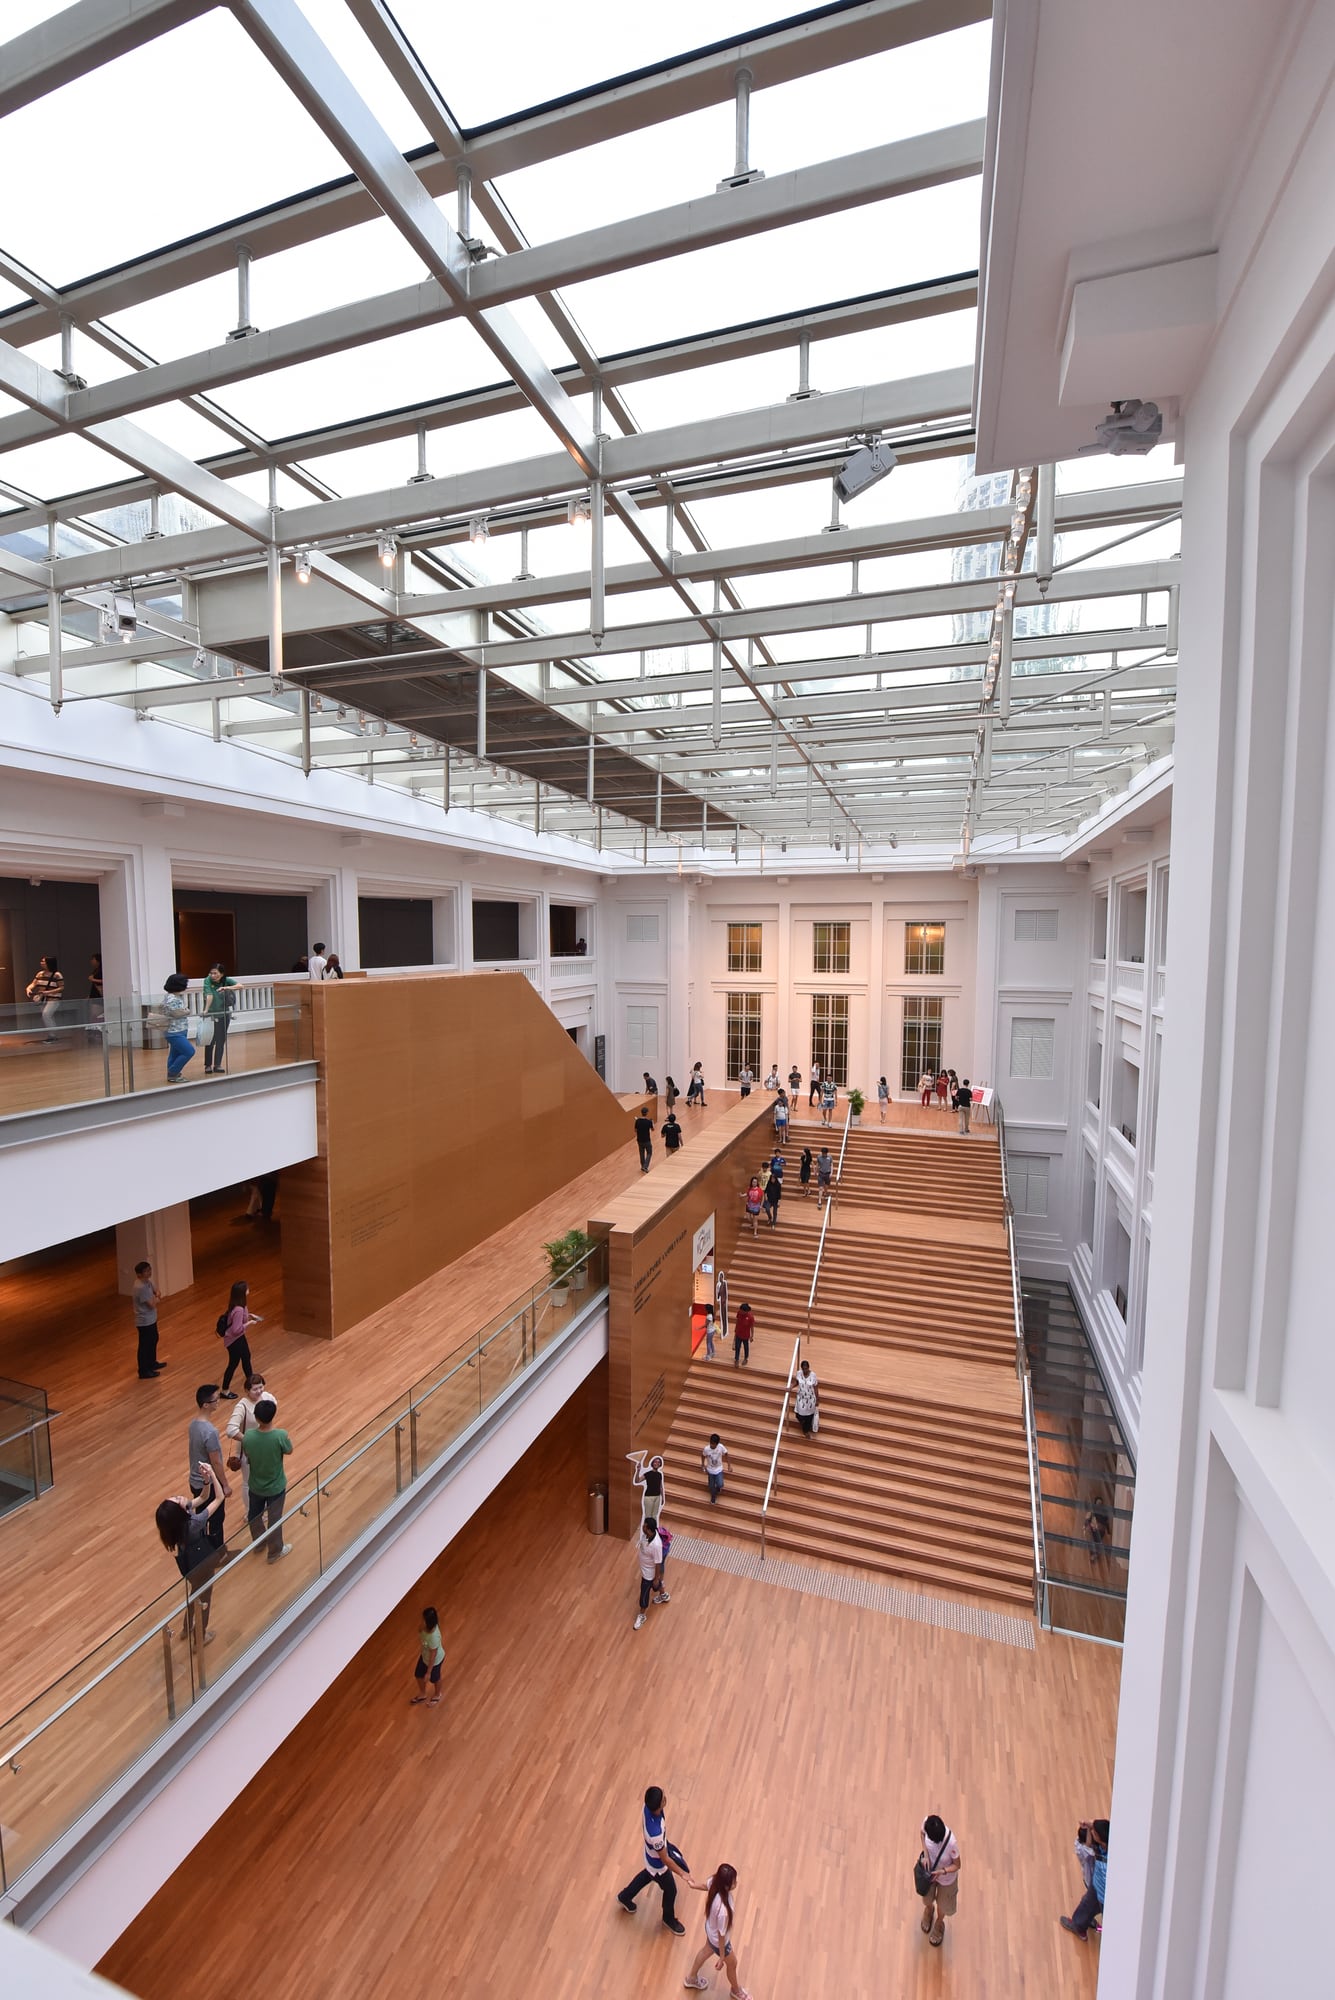
City Hall Chamber upstairs still carries the 12 September 1945 Japanese surrender and the 5 June 1959 swearing-in of Singapore’s first cabinet. The atrium does not compete with that room. It prepares you for it: a public interior where colonial stone and contemporary steel share one climate.
How to Use the Atrium
From City Hall MRT, take Exit B and walk about seven minutes along the Art Connector to the Coleman Street entrance, or approach from the Padang if you want the veil as first impression. Spend fifteen quiet minutes on a link bridge before you open a map. Look down, then up: columns, timber decks, aluminium lace, and the Padang glare softened into usable light. Pair the stop with The Banquet Guide to Singapore for Civic District routing, and with Odette in the Supreme Court Wing only if you have already booked; do not sandwich a major exhibition and a tasting into one tight window.
Milou’s preferred architecture, he has said, behaves like a landscape where people wander, think, and locate themselves. The Padang Atrium is that claim made walkable. Diaspora travellers who grew up treating Singapore as transit will recognize the move: two buildings that once staged colonial and post-colonial power, returned as a room you can stand in without a ticket, under light that behaves like weave.
Stay until the bridges feel like furniture. Then choose a free deck, ArchiGallery, or a timed ticket, knowing the day has already been filtered for you.