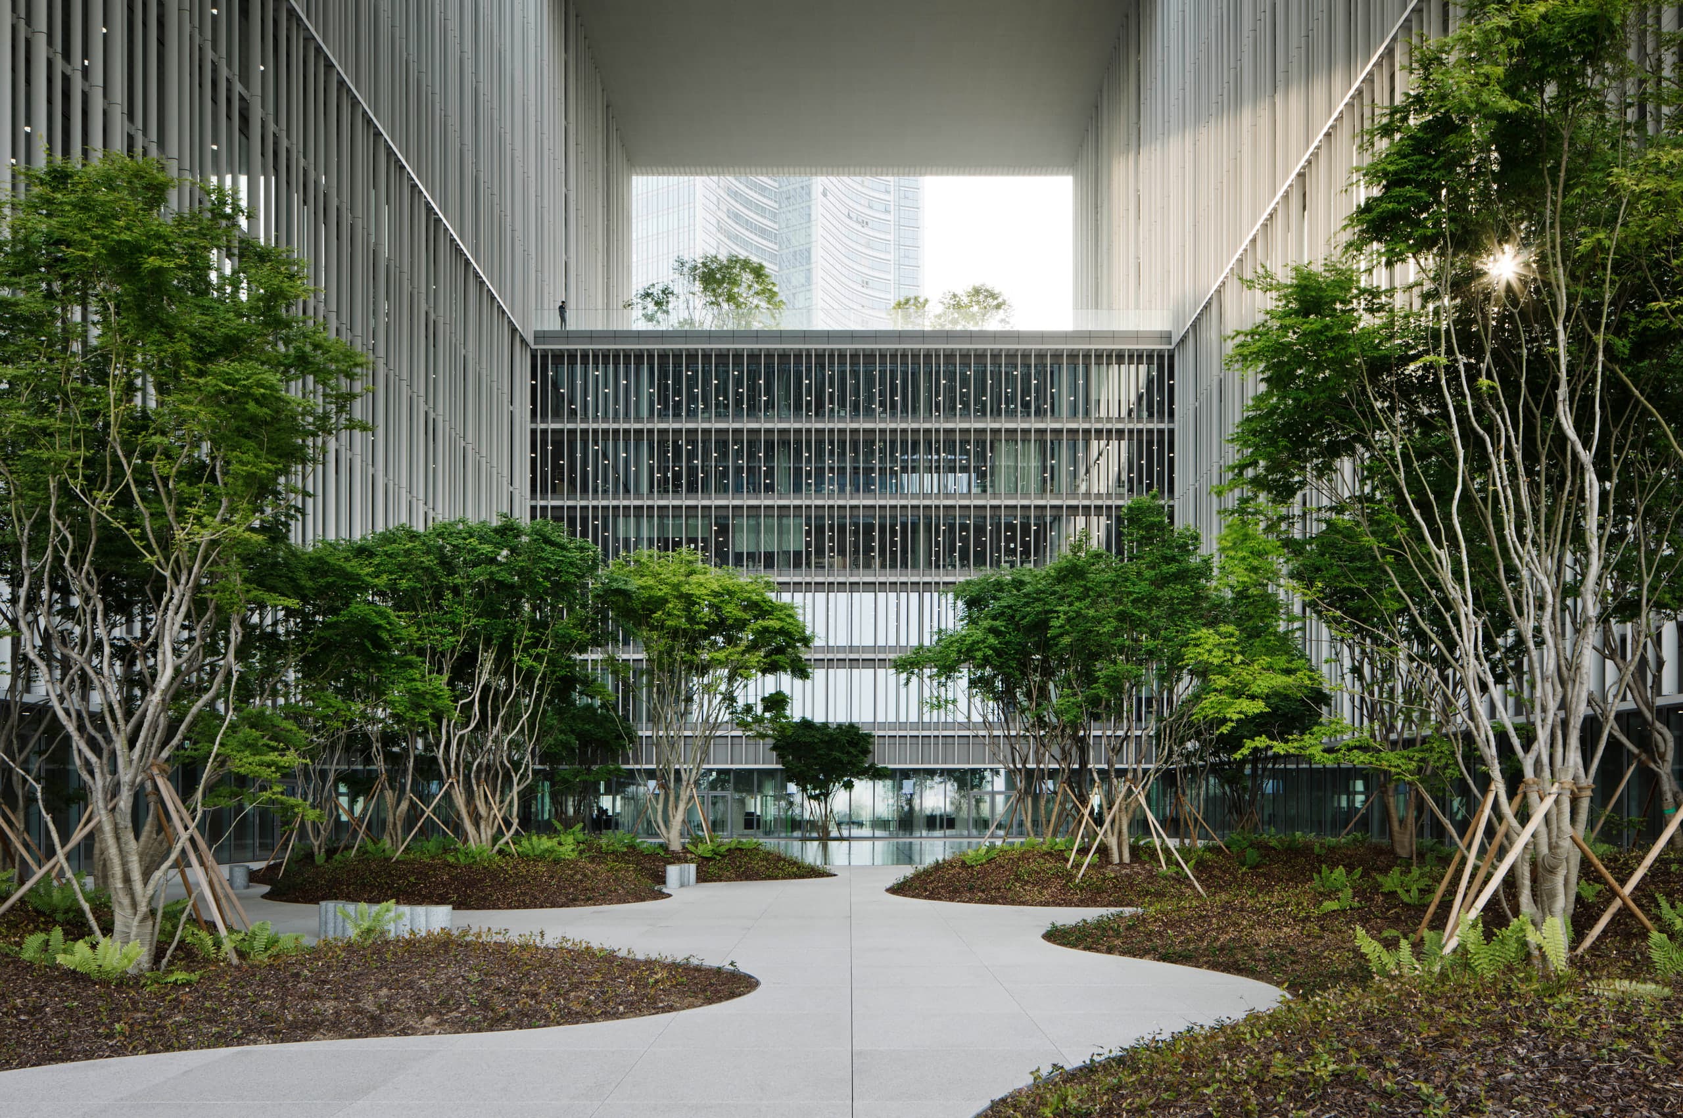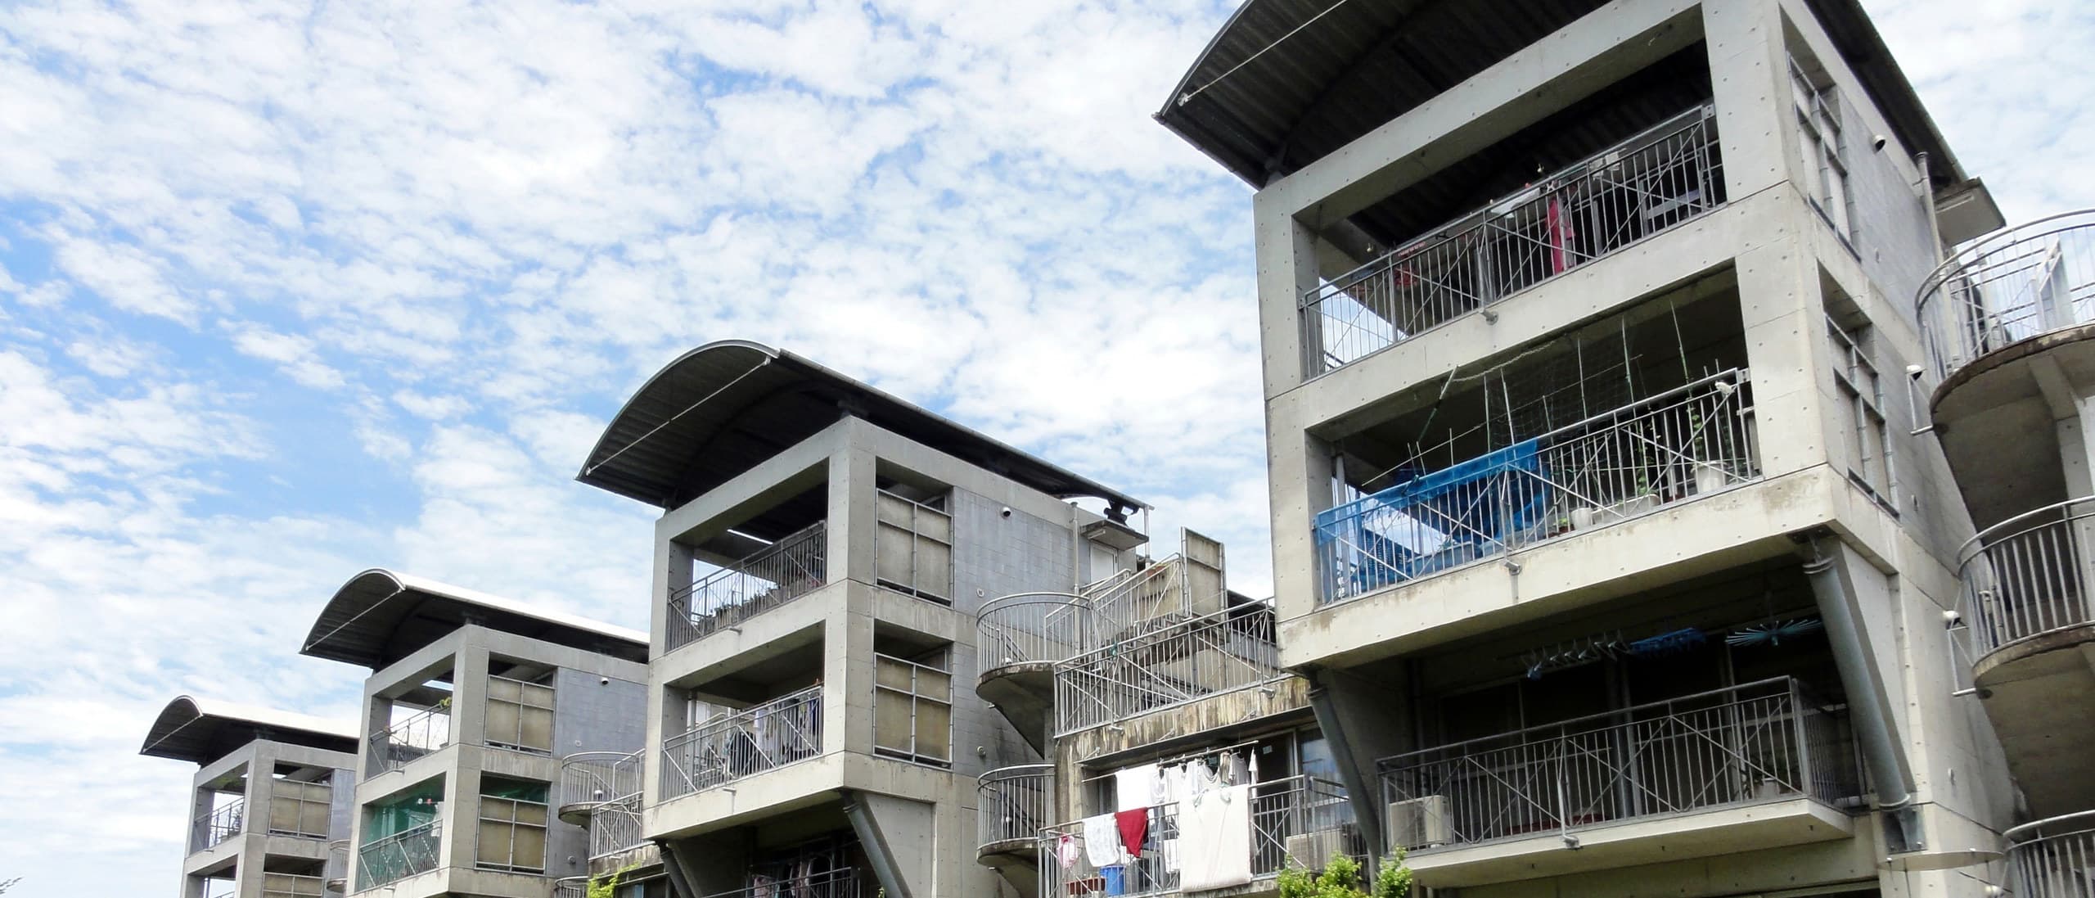
Hotakubo Daiichi courtyard-facing elevation, 1-28 Obiyama, Kumamoto: vaulted terraces, laundry, and the stacked doors that face the shared green. Photograph by Yoit.
In Kumamoto’s Obiyama district, Hotakubo Daiichi skips the gatehouse and the postcard lawn. You meet three five-story concrete blocks, vaulted metal roofs over the terraces, laundry on the rails, and a courtyard that only residents and the community hall can open. Completed in 1991 as the first housing chapter of Kumamoto Artpolis, the complex holds 110 households around one green. Riken Yamamoto, with his Yokohama practice Field Shop, treated every flat as a door. The courtyard is shared because you have to pass through someone’s threshold to reach it.
That is the house lesson. Yamamoto, the 2024 Pritzker laureate, keeps designing so neighbors stay visible. Privacy is allowed. Isolation is not.
“For me, to recognize space, is to recognize an entire community.” Riken Yamamoto, on architecture and social life
Units as Gates
Born in Beijing in 1945 and raised in Yokohama, Yamamoto grew up in a house modeled on a machiya: his mother’s pharmacy faced the street; the family lived behind. “The threshold on one side was for family, and on the other side for community. I sat in between.” That childhood sentence still explains Hotakubo better than any formal diagram.
At 1-28 Obiyama, the Artpolis brief was ordinary public housing on a tight budget. The usual Japanese answer would have been parallel south-facing rows. Yamamoto folded the plan into a U so every unit faces a common center, with an assembly hall completing the enclosure. Each dwelling gets a courtyard edge or a deep terrace that can open toward the green. The shared plaza is why the buildings exist.
Walk the perimeter as a respectful passerby and you already feel the argument. The vaulted balcony roofs read as a long rhythm of doors. Laundry and potted plants do the rest. This is occupied prefectural housing. Do not tour the courtyard. Study the idea from the street, then take it home: a shared void only works when private rooms agree to be its gates.
For the household version of that Japanese threshold grammar, keep Kyoto’s Machiya Grammar for the Modern Household beside this profile. For the private courtyard brief Banquet already argues through Neri&Hu and climate, read Designing a Contemporary Courtyard House. Hotakubo is the public-housing cousin: denser, stricter, and still useful when you brief an architect on how neighbors should meet.
Yamamoto’s own Gazebo house in Yokohama (1986) rehearsed the same instinct at villa scale: terraces and rooftops staged for contact with neighbors rather than retreat. Pangyo Housing in Seongnam (2010) later stretched the idea across nine low-rise blocks with transparent ground floors and a communal second-floor deck. Different countries, same refusal to let a flat become a sealed product.
Make the Work Visible
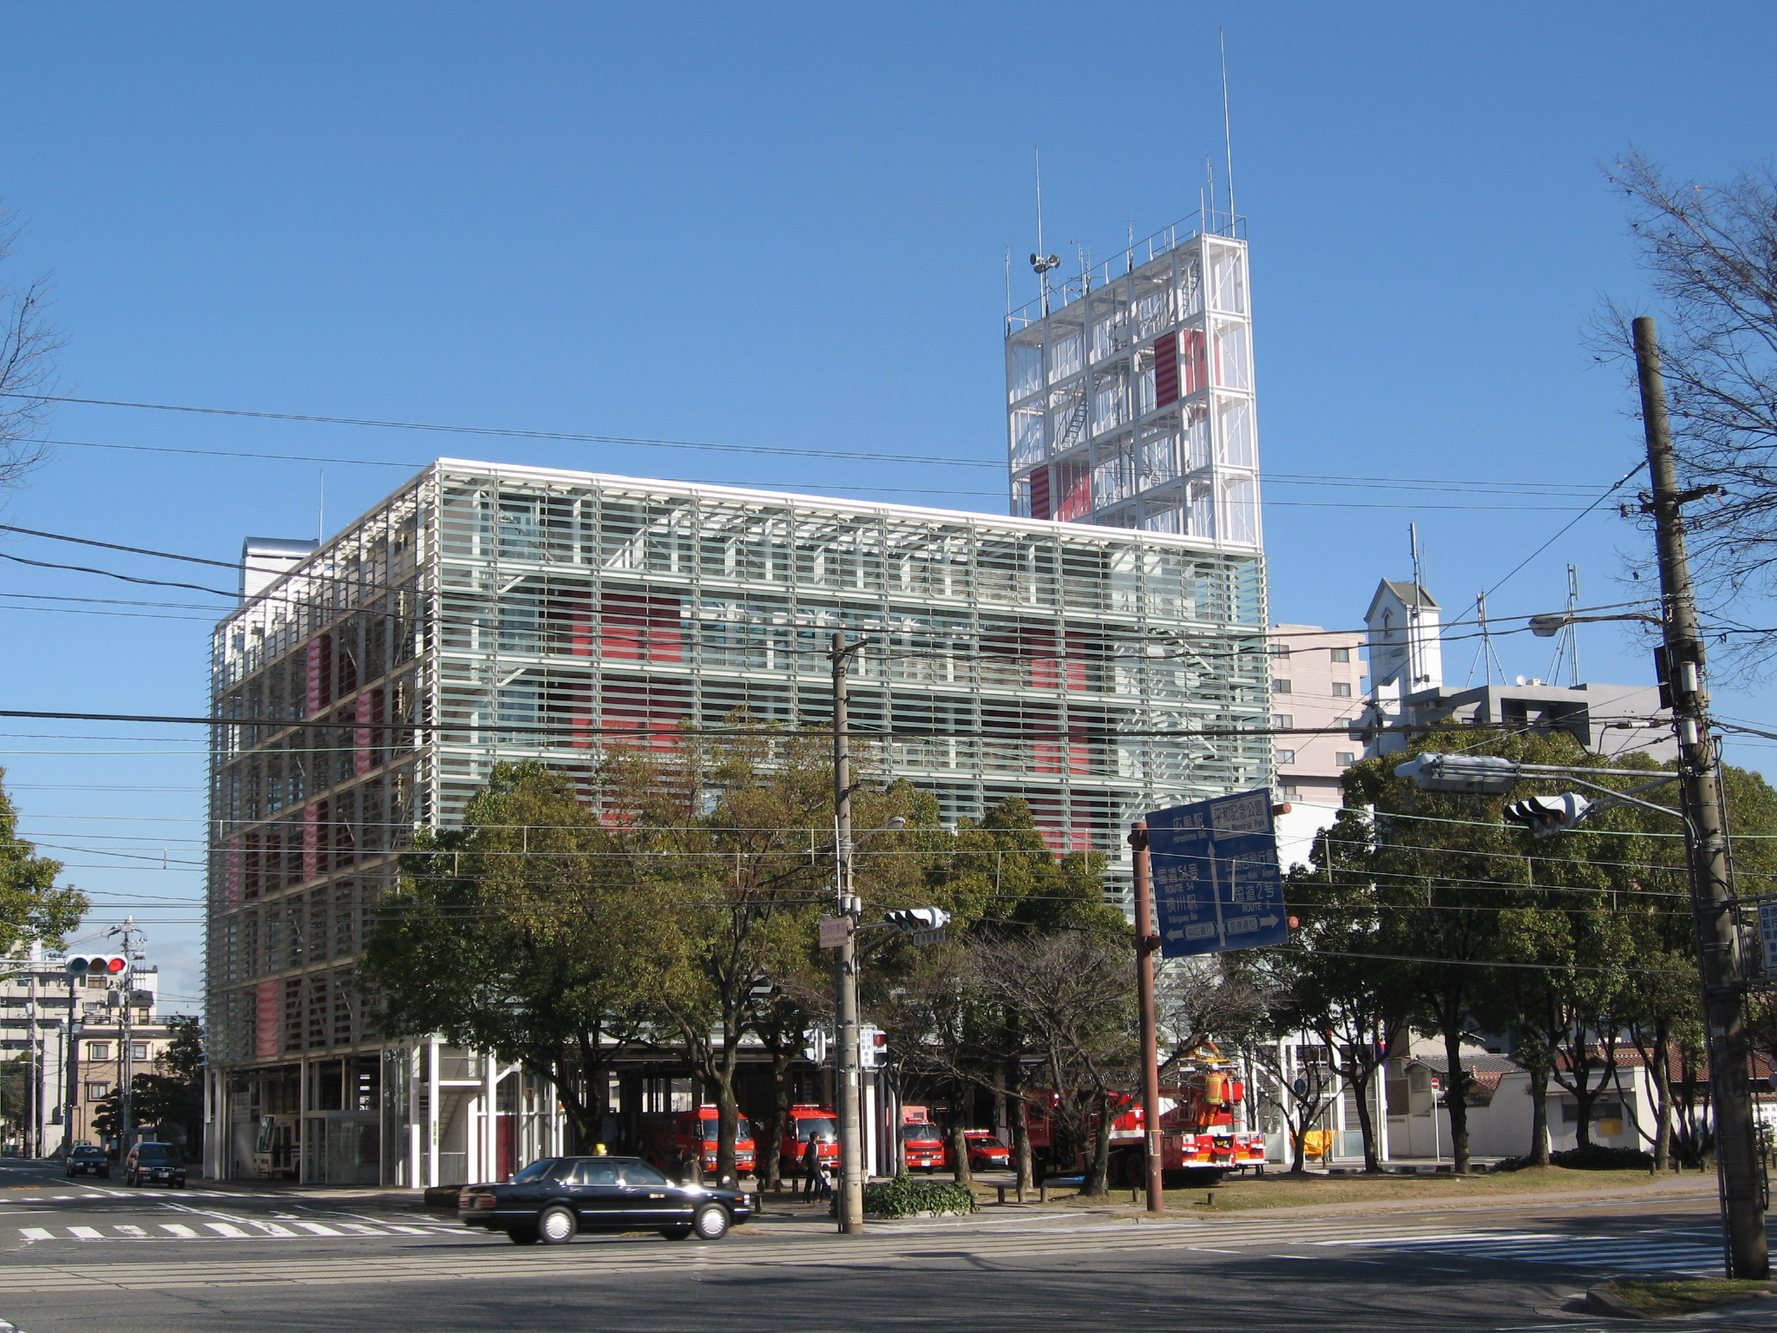
In 2000, Yamamoto applied the same ethics to a civic building that usually hides. Hiroshima City Nishi Fire Station, at 43-10 Miyako-machi in Nishi-ku, wraps training and daily work in glass louvres so the neighborhood can watch the people who protect it. The atrium runs from basement to the upper floors; departments sit around a courtyard-like void so the building reads as one organism rather than a sealed bunker. The glass is there for public reassurance.
On weekdays you can visit without a booking. Check in at the first-floor security desk, then take the lift to the fourth-floor exhibition lobby and outdoor terraces. Hours run roughly 8:30 a.m. to 5:15 p.m.; weekends, holidays, and the New Year break are closed. Groups that want a guided tour should call the Prevention Division about two weeks ahead. From Nishikannon-cho on the Hiroshima Electric Railway it is about a five-minute walk. Give yourself twenty minutes if you only want the glass lobby and the view of the garage floor; stay longer if training is underway and the building is doing what Yamamoto intended.
Hotakubo and Hiroshima answer the same street question in different registers. One shows domestic life gathered around a shared green. The other shows emergency work as ordinary civic fabric. Visibility does the social work in both.
A Museum That Opens the Threshold
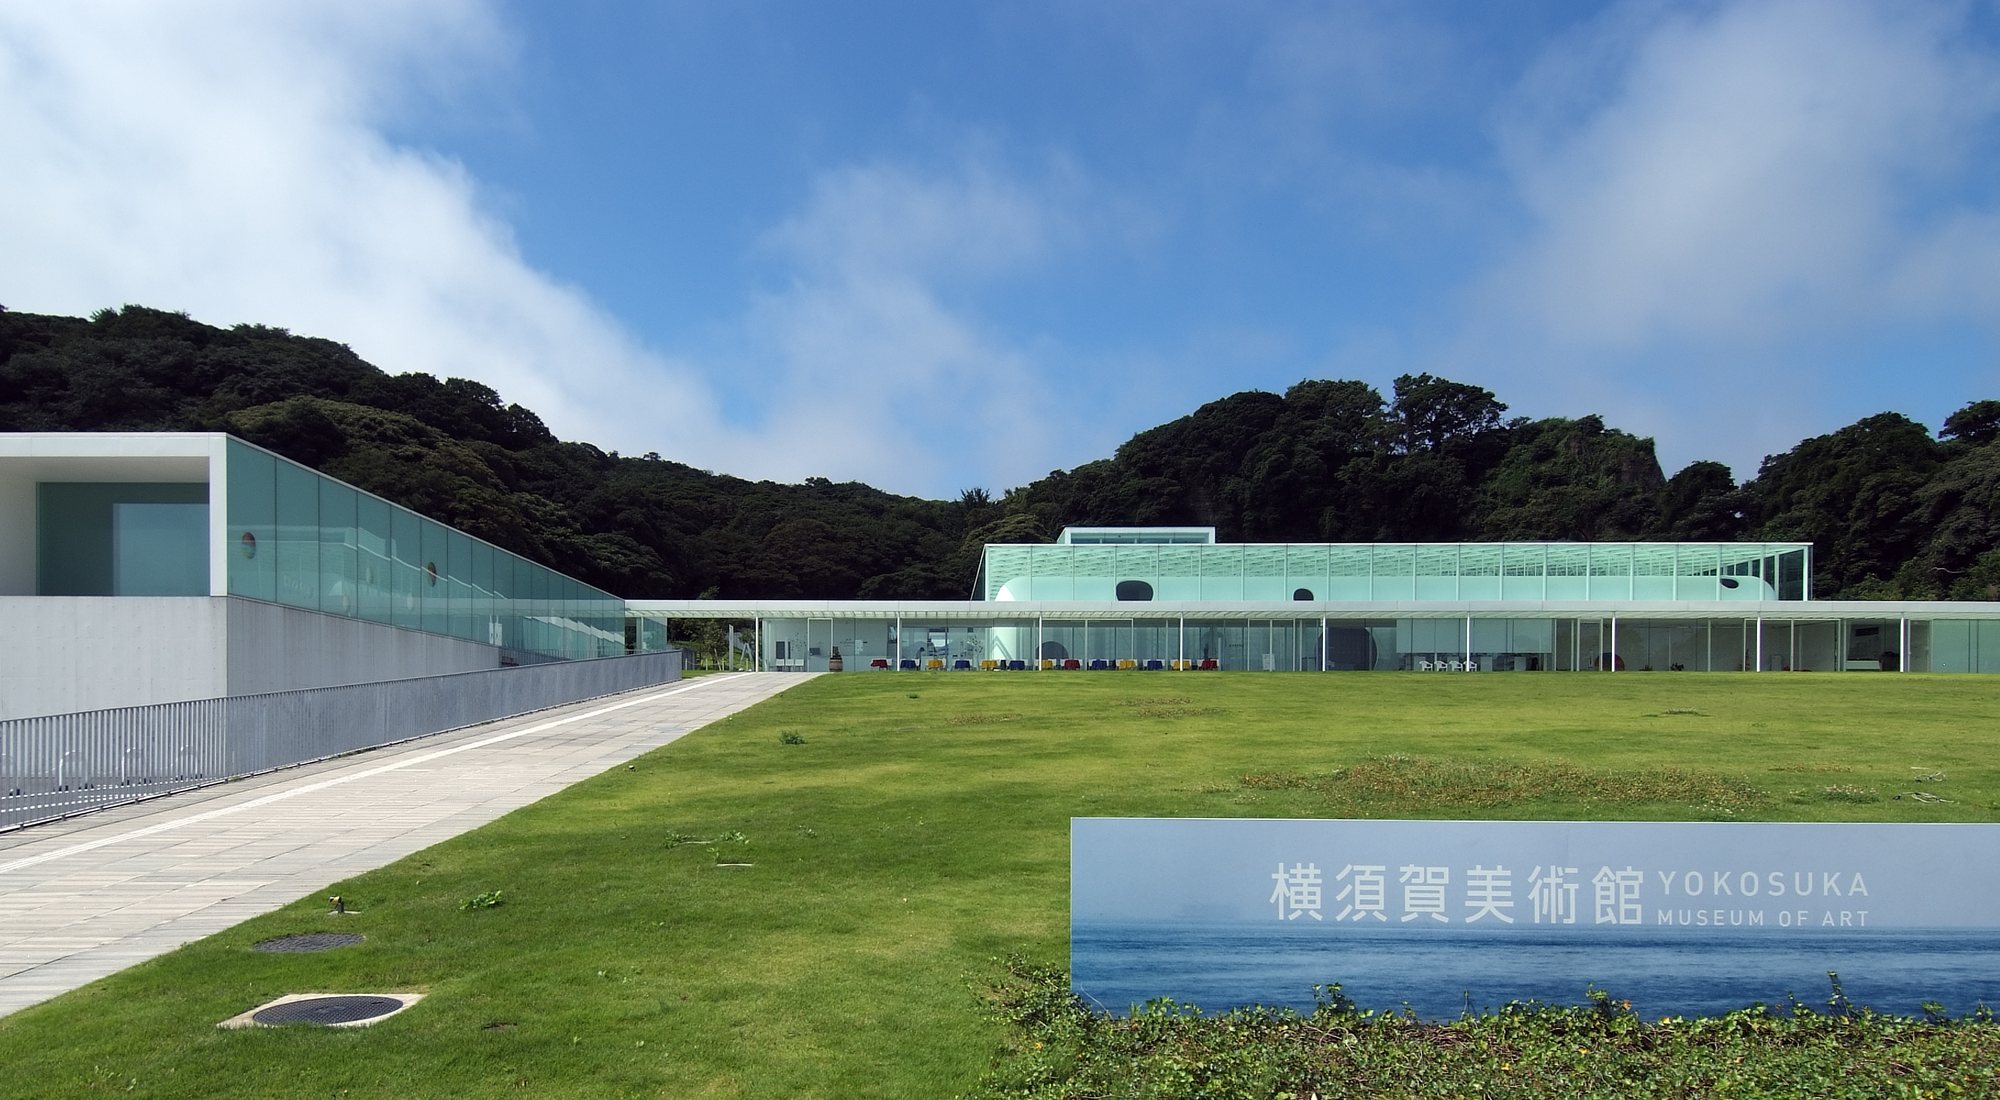
If you want a Yamamoto building you can actually put on a travel day, go to Yokosuka Museum of Art at 4-1 Kamoi. Opened in 2007 for the city’s centennial and designed so much of the volume sits below grade, the museum wraps galleries in a glass shell that frames sea and forest rather than shouting from the ridge. After roughly ten months of renovation, it reopened on Saturday, 5 September 2026, with collection shows and local-artist exhibitions that treat the building as part of the visit.
Regular hours are 10:00 a.m. to 6:00 p.m.; the rooftop plaza typically opens earlier and closes later. The museum closes on the first Monday of each month (unless that Monday is a holiday) and from 29 December to 3 January. Collection and Taniuchi Rokuro gallery tickets are about ¥450 for adults and ¥350 for high-school students, university students, and visitors sixty-five and over; junior-high students and younger enter free. Special exhibitions set their own prices and usually include the permanent rooms. Confirm before you go: temporary closures can still fall outside the usual Mondays when galleries change over.
Access is practical from the Miura Peninsula side of Kanagawa. From Maborikaigan on the Keikyu Line, or from JR Yokosuka, take the Keikyu bus toward Kannonzaki and alight at the museum stop; the walk is short. From Uraga, the same bus ends near the park. Pair the visit with a harbour lunch if you are coming from Tokyo for the day, and leave the rooftop plaza for the light that explains why the glass shell matters.
Yokosuka is the stop you can book. You still move through thresholds, still feel the landscape as shared space, and still leave with Yamamoto’s gathering argument intact. For another Japanese interior that uses water and restraint to slow a visit, continue with Water Mirror and the Contemplative Space at Kanazawa’s D.T. Suzuki Museum.
What to Steal for the House
You do not need prefectural housing to use this lesson. Ask three questions of any renovation brief.
Where do neighbors become visible without becoming an audience? A kitchen window that faces a shared court, a half-level landing that catches hallway life, a terrace roof that invites a wave: these are Hotakubo moves scaled to a private lot.
What is the gate to the shared space? If the courtyard or garden is only reached through a service alley nobody uses, it will die. Plan the daily rooms as the doors.
What should the street be allowed to see? Hiroshima’s answer was work. A house’s answer might be a lit threshold, a planted setback, or a front room that can open for guests without exposing the bedrooms. The point is hospitality.
Yamamoto still lives and practices in Yokohama, in community with neighbors. The Pritzker citation praised him for reminding architecture that spaces must be made by the resolve of people. Hotakubo said it earlier, in concrete and laundry: a courtyard earns its name when a hundred doors agree to keep it company.